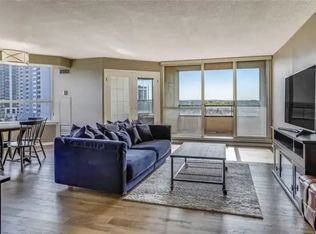
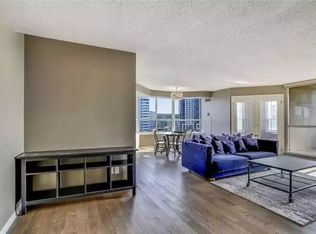
This highly sought-after suite presents almost 1900 sqft of meticulously refined living space, perfectly framed by the breathtaking scenery of the Niagara Escarpment. The suite offers a thoughtful layout with 2 bedrooms and 2 bathrooms, creating a perfect blend of convenience and comfort. Enter through a welcoming foyer that transitions into an open, bright, and expansive main area. Oversized windows are strategically placed to flood the space with natural light, creating a bright, airy atmosphere. The timeless sophistication of elegant crown molding flows seamlessly into every room. Culinary dreams come alive in the updated eat-in kitchen, a chef's delight featuring quartz countertops, custom soft-close cabinetry, a striking decorative backsplash, and sleek stainless steel appliances. This stylish and functional kitchen is ready for any occasion. The serene primary bedroom is generously sized and includes a walk-in closet and a luxurious 4-piece ensuite bath, complete with a separate stand-alone tub and walk-in shower. A second bedroom and full guest bath offer essential flexibility. Furthermore, a versatile bonus den can serve as your perfect home office, cozy reading nook, comfortable sitting room, or private library. Enjoy the outdoors from your private open-air balcony, the perfect spot for morning coffee or evening sunsets, with the iconic escarpment view always in sight. The unit ensures daily ease with in-suite laundry and ample storage. Life at 3 Towering Heights is an amenity-rich experience. Residents enjoy a heated saltwater pool, spa, sauna, garden terrace, party room, BBQ area, exercise room, underground parking, and a convenient car wash. With a perfect location close to transit, shopping, and local amenities, this penthouse delivers the best of easy condo living-all without sacrificing space, style, or your peace of mind. Experience elevated living at its finest; this rare opportunity awaits!
For sale
C$539,900
3 Towering Heights Blvd #Penthouse 6, Saint Catharines, ON L2T 4A4
2beds
2baths
Apartment
Built in ----
-- sqft lot
$-- Zestimate®
C$--/sqft
C$2,071/mo HOA
What's special
- 143 days |
- 10 |
- 0 |
Zillow last checked:
Listing updated:
Listed by:
ROYAL LEPAGE NRC REALTY
Source: TRREB,MLS®#: X12870998 Originating MLS®#: Niagara Association of REALTORS
Originating MLS®#: Niagara Association of REALTORSFacts & features
Interior
Bedrooms & bathrooms
- Bedrooms: 2
- Bathrooms: 2
Bedroom
- Level: Main
- Dimensions: 5.82 x 4.6
Bedroom 2
- Level: Main
- Dimensions: 6.15 x 3.43
Bathroom
- Level: Main
- Dimensions: 2.29 x 1.78
Bathroom
- Level: Main
- Dimensions: 3.3 x 1
Den
- Level: Main
- Dimensions: 3.38 x 2.57
Dining room
- Level: Main
- Dimensions: 4.01 x 3.66
Foyer
- Level: Main
- Dimensions: 3.35 x 1.91
Kitchen
- Level: Main
- Dimensions: 3.96 x 2.95
Living room
- Level: Main
- Dimensions: 6.73 x 3.1
Other
- Level: Main
- Dimensions: 3.99 x 1.83
Heating
- Heat Pump, Electric
Cooling
- Central Air
Appliances
- Laundry: In-Suite Laundry
Features
- None
- Basement: Apartment
- Has fireplace: No
Interior area
- Living area range: 1800-1999 null
Property
Parking
- Total spaces: 1
- Parking features: Garage
- Has garage: Yes
Features
- Exterior features: Open Balcony
Lot
- Features: Park, Place Of Worship, Public Transit, School
Details
- Parcel number: 467460092
Construction
Type & style
- Home type: Apartment
- Property subtype: Apartment
Materials
- Stucco (Plaster)
Community & HOA
HOA
- Amenities included: Car Wash, Community BBQ, Exercise Room, Elevator, Indoor Pool, Party Room/Meeting Room
- Services included: Heat Included, Building Insurance Included, Hydro Included, Cable TV Included, Water Included, Common Elements Included, CAC Included
- HOA fee: C$2,071 monthly
- HOA name: NNCP
Location
- Region: Saint Catharines
Financial & listing details
- Annual tax amount: C$5,803
- Date on market: 3/11/2026
ROYAL LEPAGE NRC REALTY
ROYAL LEPAGE NRC REALTY
By pressing Contact Agent, you agree that the real estate professional identified above may call/text you about your search, which may involve use of automated means and pre-recorded/artificial voices. You don't need to consent as a condition of buying any property, goods, or services. Message/data rates may apply. You also agree to our Terms of Use. Zillow does not endorse any real estate professionals. We may share information about your recent and future site activity with your agent to help them understand what you're looking for in a home.
Price history
Price history is unavailable.
Public tax history
Tax history is unavailable.
Climate risks
Neighborhood: Glenridge
Nearby schools
GreatSchools rating
- 4/10Maple Avenue SchoolGrades: PK-6Distance: 9.4 mi
- 3/10Gaskill Preparatory SchoolGrades: 7-8Distance: 11.1 mi
- 3/10Niagara Falls High SchoolGrades: 9-12Distance: 11.7 mi
- C$419,9002 bd2 ba-- sqft3 Towering Heights Blvd #702, Saint Catharines, ON L2T4A4For Sale

- C$--2 bd2 ba1k sqft3 Towering Heights Blvd #708, Saint Catharines, ON L2T4A4Off Market
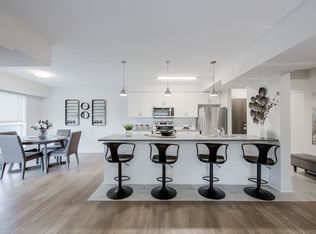
- C$--2 bd2 ba1.2k sqft3 Towering Heights Blvd, Saint Catharines, ON L2T4A4Off Market
- C$--2 bd2 ba1.4k sqft40 Towering Heights Blvd, Saint Catharines, ON L2T3G9Off Market
- C$--2 bd2 ba1.3k sqft40 Towering Heights Blvd #2-BEDROOM, Saint Catharines, ON L2T3G9Off Market
- C$--1 bd1 ba1k sqft40 Towering Heights Blvd #1B-1BA-1047SQFT, Saint Catharines, ON L2T3G9Off Market
- C$--1 bd1 ba1.1k sqft40 Towering Heights Blvd #1006091, Saint Catharines, ON L2T3G9Off Market
- C$--2 bd2 ba1.4k sqft40 Towering Heights Blvd #1006092, Saint Catharines, ON L2T3G9Off Market
Similar homes
- C$419,9002 bd2 ba-- sqftSouthgate, Saint Catharines, ON L2T 4A4For SaleMLS ID #X13567332, BOLDT REALTY INC., BROKERAGE. TRREB
- C$519,5003 bd2 ba-- sqft15 Towering Heights Blvd #102, Saint Catharines, ON L2T 3G7For Sale
 MLS ID #X13104236, Royal LePage Real Estate Services Ltd., Brokerage. TRREB
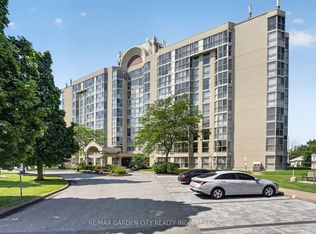
 - C$549,0002 bd2 ba-- sqft162 Martindale Rd #704, Saint Catharines, ON L2S 3S4For Sale
 MLS ID #X13549312, RE/MAX GARDEN CITY REALTY INC, BROKERAGE. TRREB
 - C$519,9992 bd2 ba-- sqft162 Martindale Rd #204, Saint Catharines, ON L2S 3S4For Sale
 MLS ID #X13465796, RE/MAX NIAGARA REALTY LTD, BROKERAGE. TRREB
 - C$539,9004 bd2 ba-- sqft476 Scott St, Saint Catharines, ON L2M 3X2For SaleMLS ID #X13614452, RE/MAX NIAGARA REALTY LTD, BROKERAGE. TRREB
- C$389,6002 bd2 ba-- sqftCentennial Towers, Saint Catharines, ON L2T 3G8For SaleMLS ID #X13513908, ROYAL LEPAGE NRC REALTY. TRREB
- C$345,0002 bd1 ba-- sqft264 Grantham Ave #505, Saint Catharines, ON L2M 5B5For SaleMLS ID #X13629686, ROYAL LEPAGE NRC REALTY. TRREB
- C$359,9002 bd1 ba-- sqft215 Glenridge Ave #409, Saint Catharines, ON L2T 3J7For SaleMLS ID #X13074698, RE/MAX NIAGARA REALTY LTD, BROKERAGE. TRREB
- C$519,9003 bd2 ba-- sqft122 Lakeshore Rd #24, Saint Catharines, ON L2N 6N6For SaleMLS ID #X13605458, RE/MAX NIAGARA REALTY LTD, BROKERAGE. TRREB
- C$599,9004 bd2 ba-- sqft393 A Glendale Ave #B, Saint Catharines, ON L2T 1C5For SaleMLS ID #X12944488, ROYAL LEPAGE NRC REALTY. TRREB
- C$479,9002 bd2 ba-- sqft379 Scott St #305, Saint Catharines, ON L2M 0B7For SaleMLS ID #X13095460, ROYAL LEPAGE NRC REALTY. TRREB
- C$279,9002 bd1 ba-- sqft35 Towering Heights Blvd #1008, Saint Catharines, ON L2T 3G8For SaleMLS ID #X13143592, BOLDT REALTY INC., BROKERAGE. TRREB
- C$339,0002 bd2 ba-- sqftMill Run, Saint Catharines, ON L2R 7M8For SaleMLS ID #X13471426, ROYAL LEPAGE NRC REALTY. TRREB
- C$419,9002 bd1 ba-- sqftMeadowvale Green, Saint Catharines, ON L2N 7L5For SaleMLS ID #X13554366, RE/MAX NIAGARA REALTY LTD, BROKERAGE. TRREB
- C$499,0004 bd2 ba-- sqft20 Canterbury Dr, Saint Catharines, ON L2P 3M7For SaleMLS ID #X13167954, ROYAL LEPAGE NRC REALTY. TRREB
- C$389,9002 bd2 ba-- sqft50 Herrick Ave #Lp20, Saint Catharines, ON L2P 2S4New ConstructionMLS ID #X13457094, ROYAL LEPAGE NRC REALTY. TRREB
- C$448,8882 bd2 ba-- sqft379 Scott St #209, Saint Catharines, ON L2M 0B7For SaleMLS ID #X13003386, RE/MAX NIAGARA REALTY LTD, BROKERAGE. TRREB
- C$379,9002 bd2 ba-- sqft50 Herrick Ave #Lp19, Saint Catharines, ON L2P 2S4New ConstructionMLS ID #X13457124, ROYAL LEPAGE NRC REALTY. TRREB
- C$319,9002 bd2 ba-- sqftMill run, Saint Catharines, ON L2R 7M8For SaleMLS ID #X13567708, RE/MAX NIAGARA REALTY LTD, BROKERAGE. TRREB
- C$379,0002 bd2 ba-- sqft26 Wellington St #106, Saint Catharines, ON L2R 5P8For SaleMLS ID #X13525330, PEAK GROUP REALTY LTD.. TRREB
