Welcome to 393B Glendale Ave. A beautifully maintained 3+1 bedroom, 2 full bathroom bungalow semi -the perfect blend of convenience, comfort, and space. Ideally located just minutes from every amenity, schools, parks, shopping, and quick 406 highway access, this home makes everyday living effortless. Step inside to find soaring ceilings and an open-concept kitchen that fills with natural light. The spacious bedrooms offer plenty of room for the whole family, working from home or guest space. The bathrooms have both undergone complete transformation in the last few years and are functional and stylish. The lower level has also been recently renovated and features a large recreation room with a walk-out to the backyard - ideal for entertaining or relaxing. There is a possible 5th bedroom downstairs or it provides flexible use as a home office, guest room, or gym. Outside, enjoy an incredible 265-foot deep backyard, your private escape from the bustle of the city - perfect for kids, pets, gardening, or simply unwinding. An attached garage offers extra storage and parking convenience. Meticulously maintained and move-in ready, this home delivers comfort, practicality, and exceptional value in a highly accessible location.
Under contract
C$549,900
393 A Glendale Ave #B, Saint Catharines, ON L2T 1C5
4beds
2baths
Single Family Residence
Built in ----
7,989 Square Feet Lot
$-- Zestimate®
C$--/sqft
C$-- HOA
What's special
Soaring ceilingsSpacious bedrooms
- 142 days |
- 30 |
- 1 |
Zillow last checked:
Listing updated:
Listed by:
ROYAL LEPAGE NRC REALTY
Source: TRREB,MLS®#: X12944488 Originating MLS®#: Niagara Association of REALTORS
Originating MLS®#: Niagara Association of REALTORSFacts & features
Interior
Bedrooms & bathrooms
- Bedrooms: 4
- Bathrooms: 2
Bedroom
- Level: Main
- Dimensions: 3.41 x 3.38
Bedroom
- Level: Basement
- Dimensions: 5.39 x 2.97
Bedroom
- Level: Main
- Dimensions: 3.42 x 2.88
Bedroom
- Level: Main
- Dimensions: 0.23 x 2.61
Den
- Level: Basement
- Dimensions: 2.82 x 3.83
Exercise room
- Level: Basement
- Dimensions: 3.63 x 2.56
Great room
- Level: Main
- Dimensions: 7.16 x 3.25
Kitchen
- Level: Main
- Dimensions: 4.04 x 3.61
Recreation
- Level: Basement
- Dimensions: 6.3 x 3.34
Heating
- Forced Air, Gas
Cooling
- Central Air
Appliances
- Included: Instant Hot Water
Features
- Guest Accommodations, In-Law Capability, Storage, Water Meter
- Basement: Finished,Full
- Has fireplace: Yes
- Fireplace features: Electric
Interior area
- Living area range: 700-1100 null
Property
Parking
- Total spaces: 3
- Parking features: Garage
- Has garage: Yes
Features
- Stories: 1
- Pool features: None
Lot
- Size: 7,989 Square Feet
Details
- Parcel number: 463470365
Construction
Type & style
- Home type: SingleFamily
- Property subtype: Single Family Residence
Materials
- Brick
- Foundation: Poured Concrete
- Roof: Asphalt Shingle
Utilities & green energy
- Sewer: Sewer
Community & HOA
Location
- Region: Saint Catharines
Financial & listing details
- Annual tax amount: C$3,126
- Date on market: 4/1/2026
Price history
Price history is unavailable.
Public tax history
Tax history is unavailable.
Climate risks
Neighborhood: Merritton
Nearby schools
GreatSchools rating
- 4/10Maple Avenue SchoolGrades: PK-6Distance: 8 mi
- 3/10Gaskill Preparatory SchoolGrades: 7-8Distance: 9.6 mi
- 3/10Niagara Falls High SchoolGrades: 9-12Distance: 10.2 mi
- C$2,1502 bd2 ba-- sqft33 Keele St, Saint Catharines, ON L2T1M8For Rent

- C$2,0003 bd1 ba-- sqft389 Glendale Ave, Saint Catharines, ON L2T1C3For Rent

- C$695,0005 bd2 ba2k sqft54 Chestnut St E, Saint Catharines, ON L2T1H1For Sale

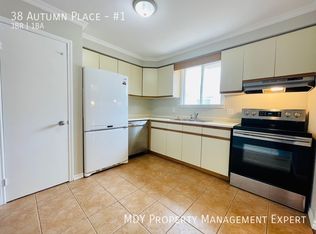
- C$--3 bd1 ba-- sqft38 Autumn Pl #1, Saint Catharines, ON L2P3W5Off Market
- C$--1 bd1 ba-- sqft25 Hazel St #7, Saint Catharines, ON L2T1E2Off Market
- C$479,9004 bd2 ba1.5k sqft25 Bessey St, Saint Catharines, ON L2T1L9For Sale
- C$--2 bd1 ba-- sqft1 Hazel St, Saint Catharines, ON L2T1E2Off Market
- C$410,0003 bd1 ba-- sqft18 1/2 Willow St, Saint Catharines, ON L2T1N4For Sale
Similar homes
- C$499,0004 bd2 ba-- sqft20 Canterbury Dr, Saint Catharines, ON L2P 3M7For Sale
 MLS ID #X13695384, EXP REALTY. TRREB
 - C$577,7004 bd1 ba-- sqft179 Woodside Dr, Saint Catharines, ON L2T 1X7For Sale
 MLS ID #X13672990, ROYAL LEPAGE NRC REALTY. TRREB
 - C$424,9004 bd2 ba-- sqft70 Oxford St, Saint Catharines, ON L2P 3T6For Sale
 MLS ID #X13665362, ROYAL LEPAGE NRC REALTY. TRREB
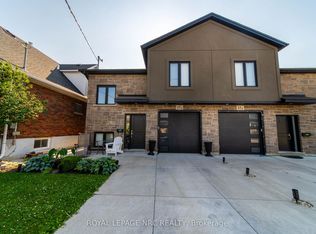
 - C$565,0003 bd2 ba-- sqft37A Ormonde Ave, Saint Catharines, ON L2M 5P2For Sale
 MLS ID #X12855558, ROYAL LEPAGE NRC REALTY. TRREB
 - C$649,9003 bd2 ba-- sqft17 Joanna Dr, Saint Catharines, ON L2N 1V1For SaleMLS ID #X13680826, ROYAL LEPAGE NRC REALTY. TRREB
- C$519,9004 bd2 ba-- sqft117 Bartlett St, Thorold, ON L2V 4Y5For SaleMLS ID #X12899328, ROYAL LEPAGE NRC REALTY. TRREB
- C$769,0004 bd2 ba-- sqft126 Westland St, Saint Catharines, ON L2S 4E2For SaleMLS ID #X13699600, REVEL Realty Inc., Brokerage. TRREB
- C$610,0003 bd3 ba-- sqft23 B Bloomfield Ave, Saint Catharines, ON L2P 1W8For SaleMLS ID #X13555298, RE/MAX NIAGARA REALTY LTD, BROKERAGE. TRREB
- C$759,0003 bd2 ba-- sqft15 Foxhill Cres, Saint Catharines, ON L2S 3T9For SaleMLS ID #X13698380, ROYAL LEPAGE NRC REALTY. TRREB
- C$649,0003 bd3 ba-- sqft24 Munro St, Thorold, ON L2V 2V8For SaleMLS ID #X13459896, ROYAL LEPAGE NRC REALTY. TRREB
- C$649,9003 bd3 ba-- sqft35 Colonel Lyall St, Saint Catharines, ON L2P 0B3For SaleMLS ID #X13154400, ROYAL LEPAGE TERREQUITY REALTY. TRREB
- C$549,9004 bd2 ba-- sqft147 Saint Lawrence Dr, Welland, ON L3C 7H6For SaleMLS ID #X13602942, ROYAL LEPAGE NRC REALTY. TRREB
- C$649,0003 bd2 ba-- sqft68 Pine St S, Thorold, ON L2V 3L4For SaleMLS ID #X13469638, ROYAL LEPAGE NRC REALTY. TRREB
- C$659,9003 bd2 ba-- sqft2 Kimberdale Ct, Saint Catharines, ON L2N 5W4For SaleMLS ID #X13687084, ROYAL LEPAGE NRC REALTY. TRREB
- C$590,0003 bd2 ba-- sqft6502 Brock St, Niagara Falls, ON L2J 1W3For SaleMLS ID #X13486646, ROYAL LEPAGE NRC REALTY. TRREB
- C$539,9002 bd2 ba-- sqft3 Towering Heights Blvd #Penthouse 6, Saint Catharines, ON L2T 4A4For SaleMLS ID #X12870998, ROYAL LEPAGE NRC REALTY. TRREB
- C$489,9003 bd2 ba-- sqft78 Russell Ave, Saint Catharines, ON L2R 1V7For SaleMLS ID #X12973706, ROYAL LEPAGE NRC REALTY. TRREB
- C$770,0004 bd2 ba-- sqft16 Leonard Dr, Saint Catharines, ON L2S 3V2For SaleMLS ID #X13659768, ROYAL LEPAGE NRC REALTY. TRREB
- C$559,9003 bd2 ba-- sqft5735 Deerbrook St, Niagara Falls, ON L2G 7V7For SaleMLS ID #X13658876, RE/MAX NIAGARA REALTY LTD, BROKERAGE. TRREB
- C$699,9004 bd4 ba-- sqft10 Wakelin Ter, Saint Catharines, ON L2M 4K3For SaleMLS ID #X13462152, ROYAL LEPAGE NRC REALTY. TRREB
