Welcome to 18 1/2 Willow Street - a charming detached home tucked into a central St. Catharines neighbourhood, offering convenience, character, and excellent walkability. This well-kept property features bright, comfortable living spaces and a functional layout ideal for first-time buyers, downsizers, or investors. One of its standout features is the private backyard that backs directly onto a park, giving you peaceful green views, added privacy, and a rare sense of space in the city. Close to shopping, transit, parks, and major amenities, this home delivers everyday ease in a location that's hard to beat.
For sale
C$410,000
18 1/2 Willow St, Saint Catharines, ON L2T 1N4
3beds
1baths
Single Family Residence
Built in ----
4,000 Square Feet Lot
$-- Zestimate®
C$--/sqft
C$-- HOA
What's special
Bright comfortable living spacesFunctional layoutPeaceful green viewsAdded privacy
- 114 days
- 18
- 0
Zillow last checked:
Listing updated:
Listed by:
RE/MAX NIAGARA REALTY LTD, BROKERAGE
Source: TRREB,MLS®#: X13141224 Originating MLS®#: Niagara Association of REALTORS
Originating MLS®#: Niagara Association of REALTORSFacts & features
Interior
Bedrooms & bathrooms
- Bedrooms: 3
- Bathrooms: 1
Primary bedroom
- Level: Main
- Dimensions: 3.63 x 16
Bedroom
- Level: Main
- Dimensions: 2.52 x 3.56
Bedroom
- Level: Lower
- Dimensions: 3.81 x 2.64
Bathroom
- Level: Main
- Dimensions: 1.51 x 2.29
Family room
- Level: Lower
- Dimensions: 3.99 x 3.12
Kitchen
- Level: Main
- Dimensions: 4.2 x 3.56
Living room
- Level: Main
- Dimensions: 4.76 x 3.71
Recreation
- Level: Lower
- Dimensions: 6.03 x 4
Heating
- Forced Air, Gas
Cooling
- Central Air
Features
- None
- Basement: Full,Partially Finished
- Has fireplace: No
Interior area
- Living area range: 700-1100 null
Video & virtual tour
Property
Parking
- Total spaces: 3
- Parking features: Private
Features
- Has private pool: Yes
- Pool features: Other
Lot
- Size: 4,000 Square Feet
Details
- Parcel number: 464160227
Construction
Type & style
- Home type: SingleFamily
- Architectural style: Bungalow
- Property subtype: Single Family Residence
Materials
- Vinyl Siding, Brick
- Foundation: Concrete Block
- Roof: Asphalt Shingle
Utilities & green energy
- Sewer: Sewer
Community & HOA
Location
- Region: Saint Catharines
Financial & listing details
- Annual tax amount: C$2,702
- Date on market: 5/18/2026
Price history
Price history is unavailable.
Public tax history
Tax history is unavailable.
Climate risks
Neighborhood: Merritton


Similar homes
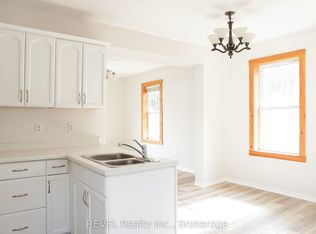
- C$419,9003 bd2 ba675 sqft37 Maplecrest Ave, Saint Catharines, ON L2T 1A7For Sale
 MLS ID #40859433, David Boersma, Broker, RE/MAX Escarpment Realty Inc.. ITSO
 - C$399,9004 bd2 ba-- sqft70 Oxford St, Saint Catharines, ON L2P 3T6For Sale
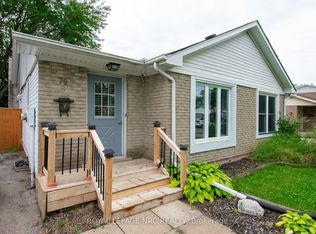 MLS ID #X13761270, ROYAL LEPAGE NRC REALTY. TRREB
 - C$399,9003 bd1 ba854 sqft51 Queen St S, Thorold, ON L2V 3N2For Sale
 MLS ID #40861258, Scott Fishman, Salesperson, Royal LePage NRC Realty Inc.. ITSO
 - C$450,0003 bd2 ba751 sqft13 Prestwick Ave, Saint Catharines, ON L2P 2E5For Sale
 MLS ID #40858720, Rob Golfi, Salesperson, RE/MAX Escarpment Golfi Realty Inc.. ITSO
