Welcome to 18 Almond Street ,Charming 2 Storey 1720 sq ft 3 + 1 bedroom home in family friendly neighbourhood with character and updates. Front verandah absolute perfect spot to sip morning coffee or unwind with a book. Home features Front door to Foyer area with closet. Main floor offers Large Family room , Large Kitchen with appliances included and Dining room with double french doors. Room at front used as Study/Office ,can be additional bedroom. Main floor 2 pc bath with Laundry. Boot room has side exit/enter door .Stairs to second level with Landing area 3 bedrooms and 4 pc bath and 9ft ceiling height. Deep yard 132 feet with Almond Laneway at rear.. Above ground Pool, Fenced yard, Basement is unfinished used as storage . Concrete driveway. Central Air conditioning .Re-Shingled roof 2023 , 100 Amp Hydro panel. Walking distance to everyday amenities, close to Pen Centre shopping centre, convenient 406 Hwy access, minutes to Brock University . Beautiful Merritton community.
For sale
C$479,500
18 Almond St, Saint Catharines, ON L2T 1E9
4beds
2baths
Single Family Residence
Built in ----
4,356 Square Feet Lot
$-- Zestimate®
C$--/sqft
C$-- HOA
What's special
Large family roomLanding areaAlmond laneway at rearAbove ground poolFenced yardCentral air conditioning
- 56 days
- 19
- 0
Zillow last checked:
Listing updated:
Listed by:
RIGHT AT HOME REALTY, BROKERAGE
Source: TRREB,MLS®#: X13570866 Originating MLS®#: Niagara Association of REALTORS
Originating MLS®#: Niagara Association of REALTORSFacts & features
Interior
Bedrooms & bathrooms
- Bedrooms: 4
- Bathrooms: 2
Bedroom
- Level: Second
- Dimensions: 2.93 x 2.65
Bedroom
- Level: Second
- Dimensions: 2.89 x 2.56
Bedroom
- Level: Second
- Dimensions: 2.65 x 2.29
Bathroom
- Level: Second
- Dimensions: 2.5 x 2.3
Bathroom
- Level: Main
- Dimensions: 2.07 x 2.04
Dining room
- Level: Main
- Dimensions: 5.27 x 3.26
Family room
- Level: Main
- Dimensions: 7.47 x 3.9
Foyer
- Level: Main
- Dimensions: 3.3 x 1.77
Kitchen
- Level: Main
- Dimensions: 7.47 x 3.57
Mud room
- Level: Main
- Dimensions: 3.3 x 2
Study
- Level: Main
- Dimensions: 3.41 x 3.32
Heating
- Forced Air, Gas
Cooling
- Central Air
Features
- Basement: Full
- Has fireplace: No
Interior area
- Living area range: 1500-2000 null
Property
Parking
- Total spaces: 2
Features
- Stories: 2
- Has private pool: Yes
- Pool features: Above Ground
Lot
- Size: 4,356 Square Feet
Details
- Parcel number: 463460111
- Other equipment: Sump Pump
Construction
Type & style
- Home type: SingleFamily
- Property subtype: Single Family Residence
Materials
- Vinyl Siding
- Foundation: Stone
- Roof: Asphalt Shingle
Utilities & green energy
- Sewer: Sewer
Community & HOA
Location
- Region: Saint Catharines
Financial & listing details
- Annual tax amount: C$2,685
- Date on market: 7/16/2026
Price history
Price history is unavailable.
Public tax history
Tax history is unavailable.
Climate risks
Neighborhood: Merritton
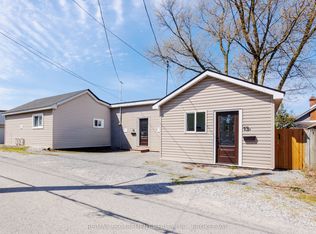
- C$474,9003 bd2 ba-- sqft13 Chestnut Ln, Saint Catharines, ON L2T1G3For Sale
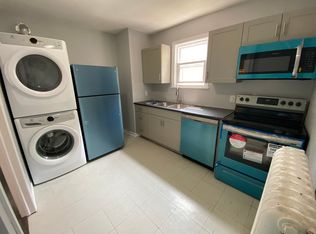
- C$--3 bd1 ba1k sqft369 Glendale Ave #2, Saint Catharines, ON L2T1B9Off Market
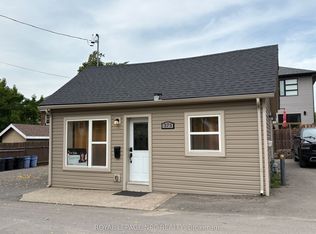
- C$449,9003 bd3 ba-- sqft375 Almond Ln, Saint Catharines, ON L2T0A7For Sale
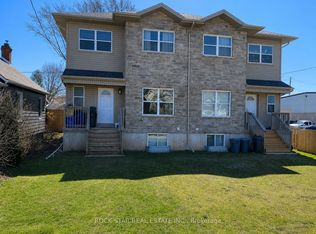
- C$679,9006 bd3 ba-- sqft20B Chestnut St E, Saint Catharines, ON L2T1G7For Sale
Similar homes
- C$499,9004 bd2 ba1.3k sqft49 Grove Ave, Saint Catharines, ON L2P 1C9For Sale
 MLS ID #40861305, Kayla Smith, Salesperson, RE/MAX Escarpment Realty Inc.. ITSO
 - C$499,9003 bd2 ba-- sqft12 Admiral Rd, Saint Catharines, ON L2P 1G5For Sale
 MLS ID #X13755968, ROYAL LEPAGE NRC REALTY. TRREB
 - C$474,9003 bd2 ba-- sqft13 Chestnut Ln, Saint Catharines, ON L2T 1G3For SaleMLS ID #X13044862, RE/MAX ESCARPMENT REALTY INC., BROKERAGE. TRREB
- C$480,0004 bd2 ba-- sqft9 Fir Ave, Saint Catharines, ON L2P 1B6For Sale
 MLS ID #X12860528, RE/MAX GARDEN CITY REALTY INC, BROKERAGE. TRREB
