COMFORT, PRIVACY & CLOSE TO EVERYTHING … There’s something special about a home with room to evolve with you. Set on a generous 60' x 120' LOT in a mature St. Catharines neighbourhood, 16 Byrne Blvd combines everyday comfort, a PRIVATE BACKYARD RETREAT and plenty of opportunity to make it your own. Hardwood floors flow throughout the main level, where a large front window fills the living room with natural light and a WOOD-BURNING FIREPLACE adds warmth and character. The adjoining dining room overlooks the lush backyard, while the eat-in kitchen enjoys views of the pool. Three main-floor bedrooms provide flexibility for family, guests or a home office, along with a 4-pc bath. A SEPARATE ENTRANCE to the basement leads to even more usable space, including a finished family room, additional room with 4-pc ensuite, partially finished BONUS ROOM ideal for recreation, hobbies or workouts, plus a cedar closet, laundry, and storage. Outside, mature trees and shrubs create a VERY PRIVATE BACKYARD with an INGROUND CHLORINE POOL, concrete patio and shed – a peaceful space to relax, entertain and unwind. A private drive parks up to 3 cars. With Oakridge School at the end of the street and public transit, shopping, malls and highway access nearby, this is a home that gives you space, privacy and everyday convenience – with plenty of possibilities for what comes next. Some images virtually staged. CLICK ON MULTIMEDIA for virtual tour, drone photos, floor plan and more.
For sale
C$550,000
16 Byrne Blvd, Saint Catharines, ON L2T 2H7
3beds
1,115sqft
Single Family Residence, Residential
Built in 1955
7,200 Square Feet Lot
$-- Zestimate®
C$493/sqft
C$-- HOA
What's special
Private backyard retreatCedar closetInground chlorine pool
- 7 hours
- 14
- 1
Zillow last checked:
Listing updated:
Listed by:
Lynn Fee, Salesperson,
RE/MAX Escarpment Realty Inc.
Source: ITSO,MLS®#: 40859770Originating MLS®#: Cornerstone Association of REALTORS®
Facts & features
Interior
Bedrooms & bathrooms
- Bedrooms: 3
- Bathrooms: 2
- Full bathrooms: 2
- Main level bathrooms: 1
- Main level bedrooms: 3
Other
- Level: Main
Bedroom
- Level: Main
Bedroom
- Level: Main
Bathroom
- Features: 4-Piece
- Level: Main
Bathroom
- Features: 4-Piece
- Level: Basement
Bonus room
- Level: Basement
Den
- Features: Walk-in Closet
- Level: Basement
Dining room
- Level: Main
Kitchen
- Level: Main
Laundry
- Level: Basement
Living room
- Features: Fireplace
- Level: Main
Recreation room
- Level: Basement
Utility room
- Level: Basement
Heating
- Fireplace-Wood, Forced Air, Natural Gas
Cooling
- Central Air
Appliances
- Included: Dishwasher, Freezer, Refrigerator, Stove, Washer
- Laundry: In-Suite, Laundry Room, Lower Level
Features
- In-law Capability
- Windows: Window Coverings
- Basement: Separate Entrance,Full,Partially Finished
- Number of fireplaces: 1
- Fireplace features: Wood Burning
Interior area
- Total structure area: 2,187
- Total interior livable area: 1,115 sqft
- Finished area above ground: 1,115
- Finished area below ground: 1,072
Video & virtual tour
Property
Parking
- Total spaces: 3
- Parking features: Gravel, Private Drive Single Wide
- Uncovered spaces: 3
Features
- Stories: 1
- Patio & porch: Patio
- Exterior features: Year Round Living
- Has private pool: Yes
- Pool features: In Ground
- Frontage type: South
- Frontage length: 60.00
Lot
- Size: 7,200 Square Feet
- Dimensions: 60 x 120
- Features: Urban, Near Golf Course, Hospital, Major Highway, Park, Place of Worship, Public Transit, Rec./Community Centre, Regional Mall, Schools, Shopping Nearby
Details
- Additional structures: Shed(s)
- Parcel number: 461700077
- Zoning: R1
- Other equipment: Pool Equipment
Construction
Type & style
- Home type: SingleFamily
- Architectural style: Bungalow
- Property subtype: Single Family Residence, Residential
Materials
- Brick
- Foundation: Poured Concrete
- Roof: Asphalt Shing
Condition
- 51-99 Years
- New construction: No
- Year built: 1955
Utilities & green energy
- Sewer: Sewer (Municipal)
- Water: Municipal
Community & HOA
Location
- Region: Saint Catharines
Financial & listing details
- Price per square foot: C$493/sqft
- Annual tax amount: C$5,231
- Date on market: 9/4/2026
- Inclusions: Dishwasher, Freezer, Pool Equipment, Refrigerator, Stove, Washer, Window Coverings, Light Fixtures, Window Treatments
Price history
| Date | Event | Price |
|---|---|---|
| 9/4/2026 | Listed for sale | C$550,000C$493/sqft |
Source:  TRREB #X13745992 Report a problem TRREB #X13745992 Report a problem | ||
Public tax history
Tax history is unavailable.
Climate risks
Neighborhood: Glenridge
Similar homes
- C$549,0004 bd2 ba1.3k sqft35 Kinsey St, Saint Catharines, ON L2S 1C9For Sale
 MLS ID #40857059, Chris Hendriks, Salesperson, RE/MAX Hendriks Team Realty. ITSO
 - C$625,0003 bd2 ba1.1k sqft83 Devon Rd, Saint Catharines, ON L2N 1X5For Sale
 MLS ID #40860538, Greg Sykes, Salesperson, RE/MAX Niagara Realty Ltd.. ITSO
 - C$569,9004 bd2 ba1.5k sqft31 Valerie Dr, Saint Catharines, ON L2T 3G3For Sale
 MLS ID #40849962, Mark Thomas Woehrle, Broker, RE/MAX Escarpment Realty Inc.. ITSO
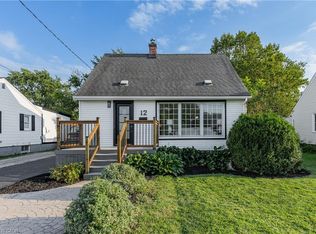
 - C$579,9003 bd2 ba1.1k sqft12 Admiral Rd, Saint Catharines, ON L2P 1G5For Sale
 MLS ID #40858808, Scott Fishman, Salesperson, Royal LePage NRC Realty Inc.. ITSO
