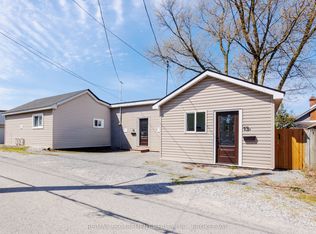
Welcome to 20B Chestnut Street, a spacious 6-bedroom, 3-bathroom home offering an excellent opportunity for investors, students, or large families. this property provides immediate rental income and strong appeal in the St. Catharines student rental market.The home features a bright, open-concept layout designed for comfortable living and entertaining. The kitchen offers a large island, stainless steel appliances, and plenty of workspace, while the 9-foot ceilings create an open and airy feel throughout the main living areas. A walkout to the backyard provides easy access to outdoor space.The home also features a versatile loft-style area, perfect for a home office, study space, or additional lounge area.Ideally located close to Brock University, shopping, restaurants, LCBO, public transit, and everyday amenities, this property is well positioned to attract strong and consistent rental demand.With 6 bedrooms and 3 bathrooms, the property is perfectly suited for student living, a large family, or an investor looking for a strong rental property.Whether you're an experienced investor expanding your portfolio or a first-time buyer looking for an income-producing property, 20B Chestnut Street offers space, functionality, and excellent rental potential.
For sale
C$679,900
20B Chestnut St E, Saint Catharines, ON L2T 1G7
6beds
3baths
Single Family Residence
Built in ----
2,224 Square Feet Lot
$-- Zestimate®
C$--/sqft
C$-- HOA
What's special
Bright open-concept layoutStainless steel appliancesWalkout to the backyardVersatile loft-style area
- 47 days
- 1
- 0
Zillow last checked:
Listing updated:
Listed by:
ROCK STAR REAL ESTATE INC.
Source: TRREB,MLS®#: X13678072 Originating MLS®#: Toronto Regional Real Estate Board
Originating MLS®#: Toronto Regional Real Estate BoardFacts & features
Interior
Bedrooms & bathrooms
- Bedrooms: 6
- Bathrooms: 3
Bedroom
- Level: Basement
- Dimensions: 0 x 0
Bedroom
- Level: Second
- Dimensions: 0 x 0
Bedroom
- Level: Second
- Dimensions: 0 x 0
Bedroom
- Level: Basement
- Dimensions: 0 x 0
Bedroom
- Level: Second
- Dimensions: 0 x 0
Bedroom
- Level: Basement
- Dimensions: 0 x 0
Bathroom
- Level: Second
- Dimensions: 0 x 0
Bathroom
- Level: Main
- Dimensions: 0 x 0
Bathroom
- Level: Basement
- Dimensions: 0 x 0
Kitchen
- Level: Main
- Dimensions: 0 x 0
Other
- Level: Main
- Dimensions: 0 x 0
Heating
- Forced Air, Gas
Cooling
- Central Air
Features
- None
- Basement: Finished,Full
- Has fireplace: No
Interior area
- Living area range: 1500-2000 null
Property
Parking
- Total spaces: 2
- Parking features: Private Double
Features
- Stories: 2
- Pool features: None
- Waterfront features: None
Lot
- Size: 2,224 Square Feet
Details
- Parcel number: 463460295
Construction
Type & style
- Home type: SingleFamily
- Property subtype: Single Family Residence
- Attached to another structure: Yes
Materials
- Brick
- Foundation: Poured Concrete
- Roof: Asphalt Shingle
Utilities & green energy
- Sewer: Sewer
Community & HOA
Location
- Region: Saint Catharines
Financial & listing details
- Annual tax amount: C$4,257
- Date on market: 8/14/2026
Price history
Price history is unavailable.
Public tax history
Tax history is unavailable.
Climate risks
Neighborhood: Merritton

Similar homes
- C$649,8006 bd2 ba-- sqft2 Foley Cres, Thorold, ON L2V 2K8For Sale
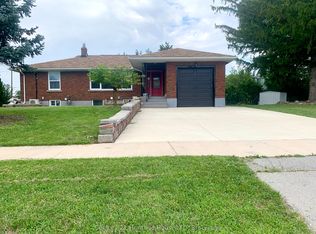 MLS ID #X13662010, Century 21 Heritage House LTD. TRREB
 - C$579,9005 bd2 ba1k sqft34 Grantham Ave S, Saint Catharines, ON L2P 3B4For Sale
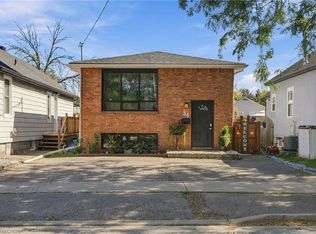 MLS ID #40866647, William Marlow, Salesperson, RE/MAX Escarpment Realty Inc.. ITSO
 - C$649,9995 bd3 ba-- sqft7698 Mulhern St, Niagara Falls, ON L2H 1B5For Sale
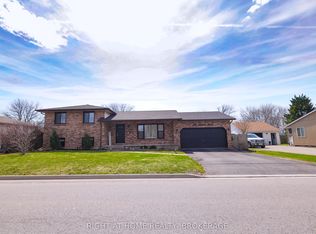 MLS ID #X13846382, RIGHT AT HOME REALTY, BROKERAGE. TRREB
 - C$685,0005 bd4 ba-- sqft25 Stevens Dr, Niagara On The Lake, ON L0S 1J0For Sale
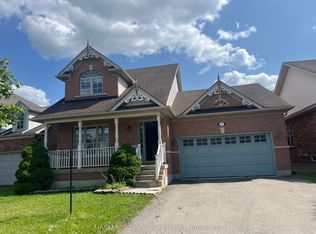 MLS ID #X13725456, MASTER`S TRUST REALTY INC.. TRREB
