**?? Spacious 3+3 Bedroom Home with Separate Basement Living | 4-Car Parking | Excellent Rental Potential**Welcome to **7150 Douglas Crescent**, a fantastic opportunity for homeowners, extended families, and investors alike! This spacious property offers a versatile layout with **3 bedrooms, 1 full bathroom, living room, dining area, and kitchen on the main level**.The fully finished basement adds exceptional flexibility, featuring **3 full-size bedrooms, including one bedroom with a 4-piece ensuite, a separate living area, full kitchen, and separate entrance**. Whether you're looking for additional space for a growing family, a comfortable setup for extended family, or potential rental income, this home offers plenty of possibilities.The property also features **4-car parking**, a valuable bonus for a larger household or investment property.Located in an established Toronto neighbourhood close to schools, shopping, parks, transit, and major transportation routes, this property combines **space, functionality, and investment potential**.**Property Highlights: ***3 bedrooms on the main level*1 full bathroom upstairs* Spacious living and dining areas*Main-floor kitchen*Finished basement with 3 full-size bedrooms* 4-piece ensuite in one basement bedroom* Basement living area and full kitchen* Separate basement entrance*4-car parking* Excellent potential for multi-generational living or rental income* Convenient Toronto location**A rare opportunity offering space, flexibility and great rental potential. Don't miss it!**
For sale
C$649,000
7150 Douglas Cres, Niagara Falls, ON L2G 3C4
6beds
3baths
Single Family Residence
Built in ----
6,028 Square Feet Lot
$-- Zestimate®
C$--/sqft
C$-- HOA
What's special
Separate basement livingMain-floor kitchenSeparate basement entrance
- 58 days
- 6
- 0
Zillow last checked:
Listing updated:
Listed by:
HOMELIFE/MIRACLE REALTY LTD
Source: TRREB,MLS®#: X13724938 Originating MLS®#: Toronto Regional Real Estate Board
Originating MLS®#: Toronto Regional Real Estate BoardFacts & features
Interior
Bedrooms & bathrooms
- Bedrooms: 6
- Bathrooms: 3
Primary bedroom
- Description: Bedroom
- Level: Main
- Area: 0 Square Meters
- Area source: Other
- Dimensions: 3.65 x 3.9
Bedroom 2
- Description: Bedroom 2
- Level: Main
- Area: 0 Square Meters
- Area source: Other
- Dimensions: 3.62 x 3.62
Bedroom 3
- Description: Bedroom 3
- Level: Main
- Area: 0 Square Meters
- Area source: Other
- Dimensions: 2.95 x 3.62
Dining room
- Level: Main
- Dimensions: 3.92 x 4.65
Kitchen
- Level: Main
- Dimensions: 3 x 2
Living room
- Description: Living Room
- Level: Main
- Area: 0 Square Meters
- Area source: Other
- Dimensions: 3.92 x 4.65
Recreation
- Description: Kitchen
- Level: Basement
- Area: 0 Square Meters
- Area source: Other
- Dimensions: 6.5 x 8.2
Heating
- Forced Air, Gas
Cooling
- Central Air
Appliances
- Included: Water Heater
Features
- Primary Bedroom - Main Floor
- Flooring: Carpet Free
- Basement: Finished,Full
- Has fireplace: No
Interior area
- Living area range: 700-1100 null
Property
Parking
- Total spaces: 4
- Parking features: Available
Features
- Pool features: None
Lot
- Size: 6,028 Square Feet
Details
- Parcel number: 644020462
Construction
Type & style
- Home type: SingleFamily
- Architectural style: Bungalow
- Property subtype: Single Family Residence
Materials
- Brick
- Foundation: Concrete
- Roof: Asphalt Shingle
Utilities & green energy
- Sewer: Sewer
Community & HOA
Location
- Region: Niagara Falls
Financial & listing details
- Annual tax amount: C$3,392
- Date on market: 8/29/2026
Price history
Price history is unavailable.
Public tax history
Tax history is unavailable.
Climate risks
Neighborhood: Brookfield

Similar homes
- C$649,9995 bd3 ba-- sqft7698 Mulhern St, Niagara Falls, ON L2H 1B5For Sale
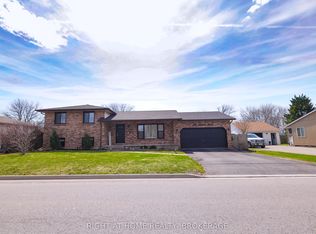 MLS ID #X13846382, RIGHT AT HOME REALTY, BROKERAGE. TRREB
 - C$649,0004 bd3 ba-- sqft5001 Kitchener St, Niagara Falls, ON L2G 1A9For Sale
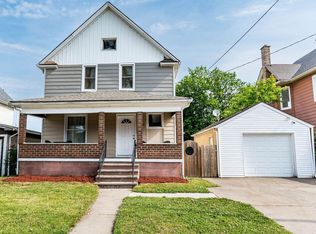 MLS ID #X13859366, CENTURY 21 PEOPLE`S CHOICE REALTY INC.. TRREB
 - C$649,9006 bd4 ba-- sqft6070 Culp St, Niagara Falls, ON L2G 2B7For Sale
 MLS ID #X13563240, RE/MAX NIAGARA REALTY LTD, BROKERAGE. TRREB
 - C$599,9995 bd3 ba-- sqft5020 McRae St, Niagara Falls, ON L2E 1P3For Sale
 MLS ID #X13869272, ROYAL LEPAGE NRC REALTY. TRREB
