Looking for an exceptional real estate investment opportunity in Niagara Falls? Welcome to 4827 Third Avenue - a versatile, extensively renovated property offering outstanding potential for homeowners and investors alike! This impressive property features three separate residential units, making it an attractive opportunity for those looking to explore multi-unit investment possibilities. Step inside and discover extensively renovated interiors featuring three kitchens, updated bathrooms, elegant quartz countertops, modern flooring, updated windows, and plumbing improvements. The property also offers a separate basement entrance, providing additional flexibility for its multi-unit layout. Outside, enjoy the benefits of a deep 150-foot lot, a detached garage, and ample driveway parking with reported space for approximately five to six vehicles. Conveniently situated in Niagara Falls, this property provides access to local amenities, shopping, Grocery Store, downtown destinations, and area attractions walking distance to Falls, Casino, Niagara Falls University, Niagara Library, Go-Train/Via Rail and Bus Terminal. Whether you're an investor looking to expand your portfolio or a buyer exploring a versatile multi-unit property, 4827 Third Avenue deserves your attention!
For sale
C$599,000
4827 3rd Ave, Niagara Falls, ON L2E 4L9
5beds
4baths
Single Family Residence
Built in ----
5,250 Square Feet Lot
$-- Zestimate®
C$--/sqft
C$-- HOA
What's special
Three separate residential unitsExtensively renovated interiorsThree kitchensUpdated bathroomsElegant quartz countertopsModern flooringUpdated windows
- 12 days
- 14
- 0
Zillow last checked:
Listing updated:
Listed by:
QUANTUM TEAM REALTY
Source: TRREB,MLS®#: X14158346 Originating MLS®#: Niagara Association of REALTORS
Facts & features
Interior
Bedrooms & bathrooms
- Bedrooms: 5
- Bathrooms: 4
Bedroom
- Level: Basement
- Dimensions: 3.17 x 2.8
Bedroom
- Level: Main
- Dimensions: 12 x 11
Bedroom
- Level: Lower
- Dimensions: 15 x 10
Bedroom
- Level: Second
- Dimensions: 15 x 11.5
Bedroom 2
- Level: Second
- Dimensions: 10.5 x 10.5
Bedroom 2
- Level: Main
- Dimensions: 17 x 11.5
Bathroom
- Level: Second
- Dimensions: 8 x 6.5
Bathroom
- Level: Main
- Dimensions: 5.5 x 6
Dining room
- Level: Main
- Dimensions: 18 x 11
Kitchen
- Level: Second
- Dimensions: 8.5 x 11
Kitchen
- Level: Main
- Dimensions: 9 x 7
Kitchen
- Level: Basement
- Dimensions: 4.57 x 3.04
Heating
- Forced Air, Gas
Cooling
- Central Air
Appliances
- Included: Water Heater Owned
Features
- Basement: Separate Entrance,Finished
- Has fireplace: No
Interior area
- Living area range: 1100-1500 null
Property
Parking
- Total spaces: 6
- Parking features: Other
- Has garage: Yes
Features
- Stories: 2
- Pool features: None
- Waterfront features: None
Lot
- Size: 5,250 Square Feet
- Features: Golf, Hospital
Details
- Parcel number: 643350022
Construction
Type & style
- Home type: SingleFamily
- Property subtype: Single Family Residence
- Attached to another structure: Yes
Materials
- Aluminum Siding, Stucco (Plaster)
- Foundation: Concrete
- Roof: Asphalt Shingle
Utilities & green energy
- Sewer: Sewer
Community & HOA
Location
- Region: Niagara Falls
Financial & listing details
- Annual tax amount: C$3,672
- Date on market: 11/6/2026
Price history
Price history is unavailable.
Public tax history
Tax history is unavailable.
Climate risks
Neighborhood: Valleyway
Similar homes
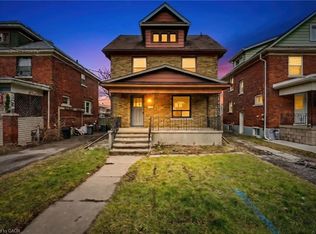
- C$578,0006 bd3 ba-- sqft4664 Homewood Ave, Niagara Falls, ON L2E 4Y2For Sale
 MLS ID #X13649228, HOMELIFE LANDMARK REALTY INC.. TRREB
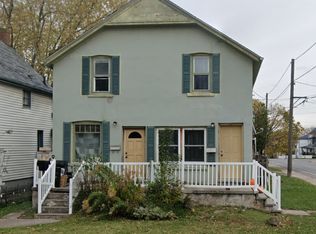
- C$539,0005 bd2 ba-- sqft4472 2nd Ave, Niagara Falls, ON L2E 4H2For Sale
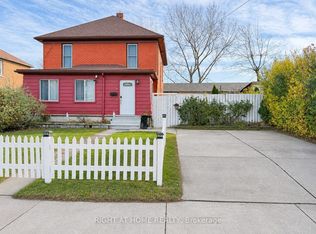 MLS ID #X14167638, RIGHT AT HOME REALTY INC.. TRREB
- C$570,0004 bd2 ba-- sqft6642 Stamford Green Dr, Niagara Falls, ON L2J 1V1For Sale
 MLS ID #X14162130, RE/MAX GARDEN CITY REALTY INC, BROKERAGE. TRREB
- C$650,0004 bd3 ba1.1k sqft6771 Keiffer St, Niagara Falls, ON L2E 5J9For Sale
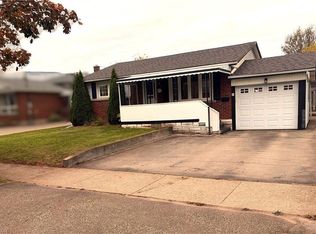 MLS ID #40876832, Nikhil Bhardwaj, Broker of Record, BOULEVARD HOMES REAL ESTATE LIMITED. ITSO
