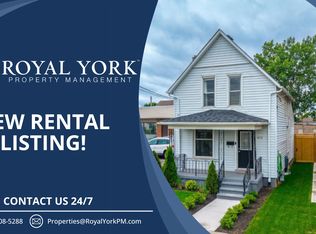
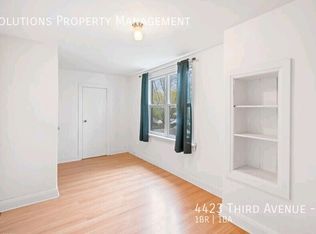
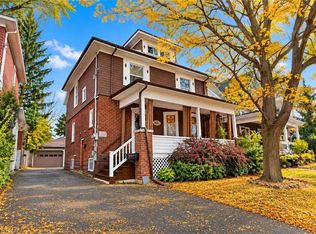
Beautiful two-storey detached home in a quiet Niagara Falls community, conveniently located close to the GO Train and GO Bus station, just minutes drive from the University of Niagara Falls and Kent School, and five minutes from the casino and the Falls.This spacious home features five bedrooms and two full bathrooms. The main floor offers a practical mudroom with ample storage space, two bedrooms, a full bathroom, and a kitchen equipped with stainless steel appliances. Upstairs, you'll find three additional bedrooms and a beautiful full bathroom. Stone plastic composite (SPC) flooring runs throughout the home, with remote-controlled lighting in every bedroom. Enjoy your outdoor time on the newer backyard deck, with fenced front and back yards providing added privacy. The washer and dryer are located in the unfinished basement. An excellent opportunity for a large family or those seeking a rental investment. Some listing photos have been digitally altered using AI for illustration purposes only.
For sale
C$539,000
4472 2nd Ave, Niagara Falls, ON L2E 4H2
5beds
2baths
Single Family Residence
Built in ----
3,000 Square Feet Lot
$-- Zestimate®
C$--/sqft
C$-- HOA
What's special
Two-storey detached homeFive bedroomsNewer backyard deck
- 12 hours
- 1
- 0
Zillow last checked:
Listing updated:
Listed by:
RIGHT AT HOME REALTY INC.
Source: TRREB,MLS®#: X14167638 Originating MLS®#: Toronto Regional Real Estate Board
Facts & features
Interior
Bedrooms & bathrooms
- Bedrooms: 5
- Bathrooms: 2
Bedroom 2
- Level: Main
- Dimensions: 4.88 x 2.18
Bedroom 3
- Level: Second
- Dimensions: 3.68 x 3.33
Bedroom 4
- Level: Second
- Dimensions: 3.51 x 3.35
Bedroom 5
- Level: Second
- Dimensions: 3.78 x 2.8
Bathroom
- Level: Second
- Dimensions: 3.28 x 1.45
Bathroom
- Level: Main
- Dimensions: 3.4 x 1.63
Other
- Level: Main
- Dimensions: 3.33 x 2.97
Dining room
- Level: Main
- Dimensions: 4.06 x 3.89
Great room
- Level: Main
- Dimensions: 4.14 x 3.35
Kitchen
- Level: Main
- Dimensions: 2.92 x 2.79
Heating
- Forced Air, Gas
Cooling
- Central Air
Features
- Flooring: Carpet Free
- Basement: Full
- Has fireplace: No
Interior area
- Living area range: 1100-1500 null
Property
Parking
- Total spaces: 2
Features
- Stories: 2
- Pool features: None
Lot
- Size: 3,000 Square Feet
Details
- Parcel number: 643250158
Construction
Type & style
- Home type: SingleFamily
- Property subtype: Single Family Residence
Materials
- Brick
- Foundation: Block
- Roof: Asphalt Shingle
Utilities & green energy
- Sewer: Sewer
Community & HOA
Location
- Region: Niagara Falls
Financial & listing details
- Annual tax amount: C$2,076
- Date on market: 11/10/2026
Price history
Price history is unavailable.
Public tax history
Tax history is unavailable.
Climate risks
Neighborhood: Hamilton

Similar homes
- C$599,0005 bd4 ba-- sqft4827 3rd Ave, Niagara Falls, ON L2E 4L9For Sale
 MLS ID #X14158346, QUANTUM TEAM REALTY. TRREB
- C$578,0006 bd3 ba-- sqft4664 Homewood Ave, Niagara Falls, ON L2E 4Y2For Sale
 MLS ID #X13649228, HOMELIFE LANDMARK REALTY INC.. TRREB
- C$650,0004 bd3 ba1.1k sqft6771 Keiffer St, Niagara Falls, ON L2E 5J9For Sale
 MLS ID #40876832, Nikhil Bhardwaj, Broker of Record, BOULEVARD HOMES REAL ESTATE LIMITED. ITSO
- C$569,0005 bd3 ba1.6k sqft4602 Ryerson Cres, Niagara Falls, ON L2E 1E2For Sale
 MLS ID #40873647, Nicholas Dimatteo, Salesperson, RE/MAX Escarpment Realty Inc.. ITSO
- $499,9005 bd3 ba3.3k sqft1277 Ransom Rd, Grand Island, NY 14072For Sale
 MLS ID #B1710308, Marjorie J Walker, Listing by: WNY Metro Town Center Realty Inc.. NYSAMLSs
