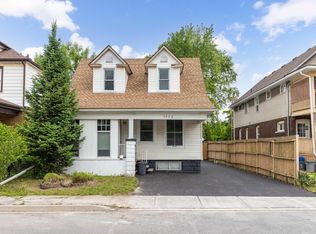
ATTENTION INVESTORS and first time buyers! Solid 2 storey home. Main floor features living room, dining room, kitchen with a built-in dishwasher. The 2nd floor has 3 bedrooms and a 4pc bathroom. There is a partially finished attic that requires some drywall and flooring to complete. This could be a great space!The attic is not included in the square footage. The basement has a finished family room, laundry room and kitchen. There is a side entrance that would be ideal for a basement apartment. There is plenty of parking and detached double car garage.
For sale
C$419,900
4911 Maple St, Niagara Falls, ON L2E 2M6
3beds
2baths
Single Family Residence
Built in ----
4,528 Square Feet Lot
$-- Zestimate®
C$--/sqft
C$-- HOA
What's special
Dining roomLaundry roomPlenty of parkingDetached double car garage
- 45 days
- 24
- 0
Zillow last checked:
Listing updated:
Listed by:
ROYAL LEPAGE NRC REALTY
Source: TRREB,MLS®#: X13806582 Originating MLS®#: Niagara Association of REALTORS
Facts & features
Interior
Bedrooms & bathrooms
- Bedrooms: 3
- Bathrooms: 2
Bedroom
- Level: Second
- Dimensions: 3.45 x 3.3
Bedroom 2
- Level: Second
- Dimensions: 3.53 x 3.33
Bedroom 3
- Level: Second
- Dimensions: 3.3 x 3.18
Bathroom
- Level: Basement
- Dimensions: 2.02 x 1.35
Bathroom
- Level: Second
- Dimensions: 2.74 x 1.81
Dining room
- Level: Main
- Dimensions: 3.74 x 3.48
Family room
- Level: Basement
- Dimensions: 5.7 x 4.38
Foyer
- Level: Main
- Dimensions: 3.8 x 2.71
Kitchen
- Level: Main
- Dimensions: 3.34 x 3.13
Living room
- Level: Main
- Dimensions: 3.51 x 3.94
Heating
- Forced Air, Gas
Cooling
- Other
Features
- In-Law Capability
- Basement: Partially Finished
- Has fireplace: No
Interior area
- Living area range: 1100-1500 null
Property
Parking
- Total spaces: 6
- Parking features: Private
- Has garage: Yes
Features
- Stories: 2
- Pool features: None
Lot
- Size: 4,528 Square Feet
Details
- Parcel number: 643300046
Construction
Type & style
- Home type: SingleFamily
- Property subtype: Single Family Residence
Materials
- Concrete Block, Brick
- Foundation: Concrete Block
- Roof: Asphalt Shingle
Utilities & green energy
- Sewer: Sewer
Community & HOA
Location
- Region: Niagara Falls
Financial & listing details
- Annual tax amount: C$2,641
- Date on market: 9/19/2026
Price history
Price history is unavailable.
Public tax history
Tax history is unavailable.
Climate risks
Neighborhood: Maple

Similar homes
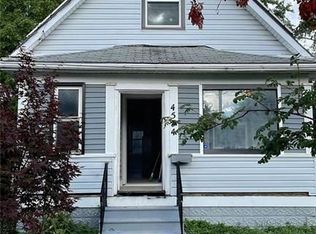
- C$419,9005 bd2 ba-- sqft4548 Victoria Ave, Niagara Falls, ON L2E 4B6For Sale
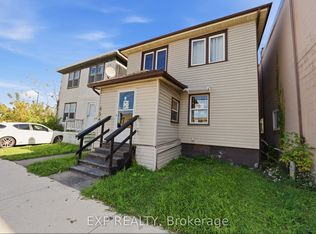 MLS ID #X14119266, EXP REALTY. TRREB
- C$419,0003 bd2 ba-- sqft4497 Morrison St, Niagara Falls, ON L2E 2B6For Sale
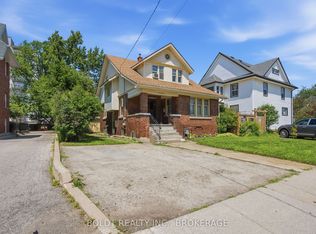 MLS ID #X13820308, BOLDT REALTY INC., BROKERAGE. TRREB
- C$419,9004 bd3 ba-- sqft4576 4th Ave, Niagara Falls, ON L2E 4N6For Sale
 MLS ID #X13801594, EXP REALTY. TRREB
- C$439,0004 bd3 ba1k sqft5128 Willmott St, Niagara Falls, ON L2E 2A3For Sale
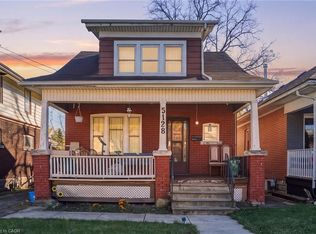 MLS ID #40872485, Michael St. Jean, Salesperson, Michael St. Jean Realty Inc.. ITSO
