Cute as a Button! This 3br home is centrally located and in move in ready! From the open concept living/dining room and the hardwood floors the space can be used as you wish. Primary bedroom at the front of the house and 2nd and 3rd bathroom are snuggled between the updated 4pc bath. Full basement will large windows has been waterproofed with a warranty. Large, fully fenced backyard with a deck and pergola make this a private retreat after a busy day. Walking distance to schools, public transportation, library and more!
For sale
C$409,900
5179 Huron St, Niagara Falls, ON L2E 2K2
3beds
1baths
Single Family Residence
Built in ----
2,952 Square Feet Lot
$-- Zestimate®
C$--/sqft
C$-- HOA
What's special
Hardwood floorsLarge fully fenced backyardDeck and pergolaPrivate retreat
- 47 days
- 23
- 2
Zillow last checked:
Listing updated:
Listed by:
REALTY EXECUTIVES PLUS LTD, BROKERAGE
Source: TRREB,MLS®#: X13685976 Originating MLS®#: Niagara Association of REALTORS
Originating MLS®#: Niagara Association of REALTORSFacts & features
Interior
Bedrooms & bathrooms
- Bedrooms: 3
- Bathrooms: 1
Heating
- Forced Air, Gas
Cooling
- Central Air
Features
- Primary Bedroom - Main Floor, Water Meter
- Basement: Unfinished,Full
- Has fireplace: No
Interior area
- Living area range: 700-1100 null
Property
Parking
- Total spaces: 2
- Parking features: Private
Features
- Patio & porch: Porch
- Exterior features: Landscaped
- Pool features: None
- Waterfront features: None
Lot
- Size: 2,952 Square Feet
- Features: Hospital, Fenced Yard, Library, School Bus Route, School, Public Transit
Details
- Parcel number: 643310056
Construction
Type & style
- Home type: SingleFamily
- Architectural style: Bungalow
- Property subtype: Single Family Residence
- Attached to another structure: Yes
Materials
- Metal/Steel Siding, Brick
- Foundation: Concrete Block
- Roof: Fibreglass Shingle
Utilities & green energy
- Sewer: Sewer
Community & HOA
Location
- Region: Niagara Falls
Financial & listing details
- Annual tax amount: C$2,750
- Date on market: 8/18/2026
Price history
Price history is unavailable.
Public tax history
Tax history is unavailable.
Climate risks
Neighborhood: Maple

Similar homes
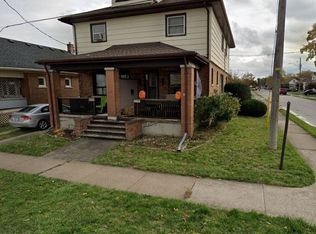
- C$415,0003 bd2 ba1.7k sqft4908 Portage Rd, Niagara Falls, ON L2E 6B3For Sale
 MLS ID #40865535, Billie Ventresca, Salesperson, Royal LePage Macro Realty. ITSO
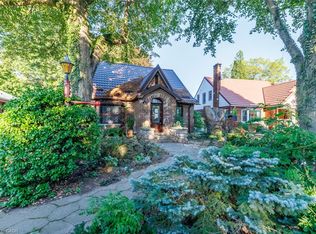
 - C$429,9003 bd2 ba-- sqft4911 Maple St, Niagara Falls, ON L2E 2M6For Sale
 MLS ID #X13806582, ROYAL LEPAGE NRC REALTY. TRREB
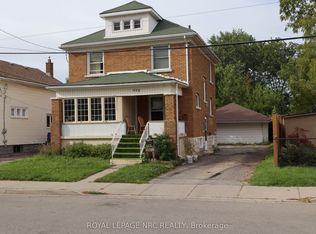
 - C$419,0003 bd2 ba-- sqft4497 Morrison St, Niagara Falls, ON L2E 2B6For Sale
 MLS ID #X13820308, BOLDT REALTY INC., BROKERAGE. TRREB
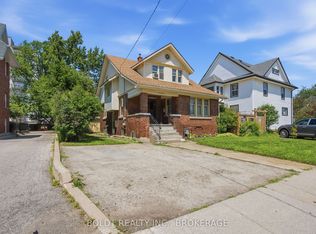
 - C$419,9004 bd3 ba-- sqft4576 4th Ave, Niagara Falls, ON L2E 4N6For Sale
 MLS ID #X13801594, EXP REALTY. TRREB
