Opportunity, space, and versatility come together in this Niagara Falls bungalow, making it a fantastic option for first-time buyers, investors, car enthusiasts, hobbyists, or anyone looking for a property with room to make it their own. Set on an impressive 50' x 150' lot in an established neighbourhood, this home offers something increasingly hard to find: a huge property, a fully fenced backyard, and TWO garages. The attached garage measures approximately 23' x 14' and offers convenient interior access to the home, while the detached rear garage measures approximately 23' x 13'. Whether you need room for vehicles, a workshop, extra storage, or have visions of creating the ultimate hobby space or man cave, there's plenty of flexibility here. Inside, large windows bring plenty of natural light throughout the main floor, featuring a comfortable living room, eat-in kitchen, 4-piece bathroom, bedroom, and a separate dining room. The dining room was previously a second bedroom and could easily be converted back, giving future owners the flexibility to adapt the layout to their needs. Downstairs, the fully finished basement adds even more usable living space with a large rec room, 2-piece bathroom, and media room that could easily function as an additional bedroom, office, or flex space. An exterior walk-up provides added convenience and accessibility. Located on a mature, tree-lined street with great walkability, schools and everyday amenities nearby, plus quick access to the QEW and the rest of Niagara, this is a property packed with potential. Whether you're looking to break into the market, grow your investment portfolio, or simply want more land, garage space, and possibilities this one is worth a look.
Under contract
C$389,900
6518 Crawford St, Niagara Falls, ON L2E 5Z2
1beds
2baths
Single Family Residence
Built in ----
7,500 Square Feet Lot
$-- Zestimate®
C$--/sqft
C$-- HOA
What's special
Fully fenced backyardTwo garagesDetached rear garageEat-in kitchenSeparate dining roomLarge rec roomMedia room
- 52 days
- 42
- 2
Zillow last checked:
Listing updated:
Listed by:
EXP REALTY
Source: TRREB,MLS®#: X13829496 Originating MLS®#: Niagara Association of REALTORS
Facts & features
Interior
Bedrooms & bathrooms
- Bedrooms: 1
- Bathrooms: 2
Bedroom
- Level: Main
- Dimensions: 3.6 x 3.81
Bathroom
- Level: Main
- Dimensions: 2.47 x 1.16
Bathroom
- Level: Basement
- Dimensions: 1.19 x 1.25
Dining room
- Level: Main
- Dimensions: 2.65 x 2.53
Kitchen
- Level: Main
- Dimensions: 3.48 x 4.79
Living room
- Level: Main
- Dimensions: 4.42 x 3.44
Media room
- Level: Basement
- Dimensions: 4.57 x 3.23
Recreation
- Level: Basement
- Dimensions: 5.3 x 3.69
Heating
- Forced Air, Gas
Cooling
- Central Air
Features
- In-Law Capability, Primary Bedroom - Main Floor
- Basement: Full,Finished
- Has fireplace: No
Interior area
- Living area range: 700-1100 null
Property
Parking
- Total spaces: 5
- Parking features: Private Double
- Has garage: Yes
Features
- Patio & porch: Patio, Porch
- Pool features: None
Lot
- Size: 7,500 Square Feet
Details
- Parcel number: 643070160
Construction
Type & style
- Home type: SingleFamily
- Architectural style: Bungalow
- Property subtype: Single Family Residence
Materials
- Brick, Vinyl Siding
- Foundation: Concrete Block
- Roof: Asphalt Shingle
Utilities & green energy
- Sewer: Sewer
Community & HOA
Location
- Region: Niagara Falls
Financial & listing details
- Tax assessed value: C$198,000
- Annual tax amount: C$3,462
- Date on market: 9/25/2026
Price history
Price history is unavailable.
Public tax history
Tax history is unavailable.
Climate risks
Neighborhood: Pettit
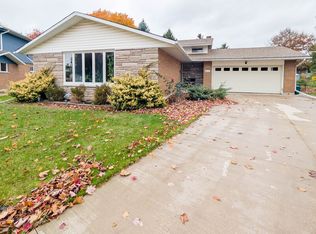
- C$--4 bd2 ba-- sqft4171 Fernwood Cres, Niagara Falls, ON L2E6J3Off Market
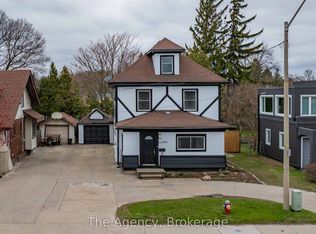
- C$729,9006 bd3 ba-- sqft6499 Thorold Stone Rd, Niagara Falls, ON L2J1B2For Sale
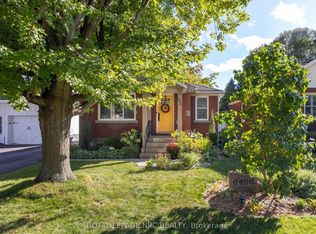
- C$587,5003 bd2 ba-- sqft6496 Caswell St, Niagara Falls, ON L2J1B9For Sale
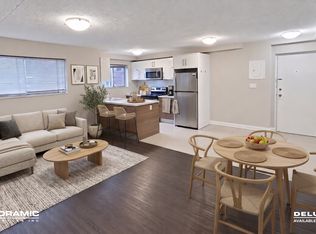
- C$2,1992 bd1 ba850 sqft6635 Thorold Stone Rd #2, Niagara Falls, ON L2J1B2For Rent
Similar homes
- C$439,9003 bd2 ba-- sqft4452 Dorchester Rd, Niagara Falls, ON L2E 6N4For Sale
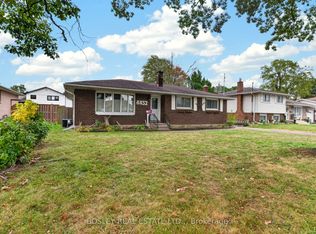 MLS ID #X14166610, BOSLEY REAL ESTATE LTD.,. TRREB
- C$392,5003 bd2 ba1.7k sqft4908 Portage Rd, Niagara Falls, ON L2E 6B3For Sale
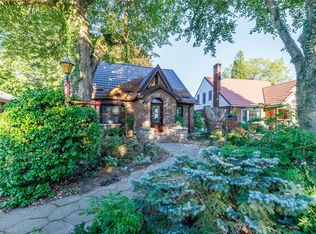 MLS ID #40865535, Billie Ventresca, Salesperson, Royal LePage Macro Realty. ITSO
- C$399,9003 bd2 ba-- sqft6767 Thorold Stone Rd #6, Niagara Falls, ON L2J 3W9For Sale
 MLS ID #X14174494, RE/MAX NIAGARA REALTY LTD, BROKERAGE. TRREB
- C$559,0003 bd2 ba-- sqft4270 Maplewood Ave, Niagara Falls, ON L2E 5T5For Sale
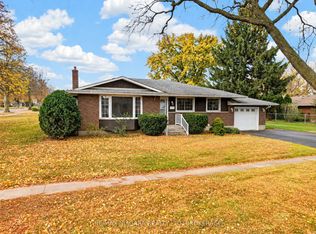 MLS ID #X14175586, RE/MAX NIAGARA REALTY LTD, BROKERAGE. TRREB
