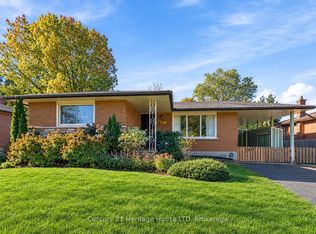
4452 Dorchester Road is a brick bungalow with original character and a layout that has stood the test of time. A bright and inviting living room flows through to the dining room, which connects to the kitchen. There are three bedrooms on the main floor and a 4-piece bathroom. Original hardwood floors run through the living room, dining room, hallway, and bedrooms. At the back, a 20-foot-wide three-season sunroom adds extra living space and opens onto the patio and backyard. The yard is fully fenced, with room to play, a patio for summer evenings, and a storage shed. The finished basement has a large recreation room with a gas stove and plenty of flexibility for however you choose to use the space. You'll also find a 3-piece bathroom and a laundry room with storage. The location is convenient, close to everyday shopping, parks, restaurants, walking trails, and schools. It's a practical home with good-sized living spaces and plenty of potential for someone who wants to add their own flair.
For sale
C$439,900
4452 Dorchester Rd, Niagara Falls, ON L2E 6N4
3beds
2baths
Single Family Residence
Built in ----
7,524 Square Feet Lot
$-- Zestimate®
C$--/sqft
C$-- HOA
What's special
- 12 days
- 10
- 0
Zillow last checked:
Listing updated:
Listed by:
BOSLEY REAL ESTATE LTD.,
Source: TRREB,MLS®#: X14166610 Originating MLS®#: Niagara Association of REALTORS
Facts & features
Interior
Bedrooms & bathrooms
- Bedrooms: 3
- Bathrooms: 2
Bedroom
- Level: Main
- Dimensions: 3.25 x 2.61
Bedroom
- Level: Main
- Dimensions: 3.3 x 3.25
Bedroom
- Level: Main
- Dimensions: 3.65 x 3.12
Bathroom
- Level: Basement
- Dimensions: 2.71 x 1.6
Bathroom
- Level: Main
- Dimensions: 2.81 x 2.21
Dining room
- Level: Main
- Dimensions: 2.79 x 2.61
Kitchen
- Level: Main
- Dimensions: 4.42 x 2.81
Laundry
- Level: Basement
- Dimensions: 4.42 x 3.07
Living room
- Level: Main
- Dimensions: 6.35 x 3.68
Recreation
- Level: Basement
- Dimensions: 7.06 x 5.1
Sunroom
- Level: Main
- Dimensions: 6.29 x 4.06
Heating
- Forced Air, Gas
Cooling
- Central Air
Features
- None
- Basement: Partially Finished
- Has fireplace: Yes
- Fireplace features: Natural Gas
Interior area
- Living area range: 1100-1500 null
Property
Parking
- Total spaces: 3
Features
- Pool features: None
Lot
- Size: 7,524 Square Feet
Details
- Parcel number: 643080109
Construction
Type & style
- Home type: SingleFamily
- Architectural style: Bungalow
- Property subtype: Single Family Residence
Materials
- Brick
- Foundation: Block
- Roof: Shingle
Utilities & green energy
- Sewer: Sewer
Community & HOA
Location
- Region: Niagara Falls
Financial & listing details
- Annual tax amount: C$3,812
- Date on market: 11/10/2026
Price history
Price history is unavailable.
Public tax history
Tax history is unavailable.
Climate risks
Neighborhood: Pettit
- C$589,9005 bd2 ba-- sqft4443 Dorchester Rd, Niagara Falls, ON L2E6N5For Sale

- C$625,0003 bd3 ba-- sqft4467 Dorchester Rd, Niagara Falls, ON L2E6N5For Sale
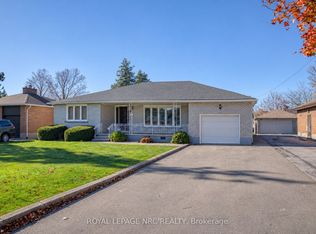
- C$--3 bd2 ba1.1k sqft4470 Pinedale Dr #2, Niagara Falls, ON L2E6M5Off Market

- C$---- bd-- ba-- sqft4480 Queensway Gdns, Niagara Falls, ON L2E6P7Off Market
Similar homes
- C$459,9003 bd2 ba-- sqft4591 Sussex Dr, Niagara Falls, ON L2E 6S1For Sale
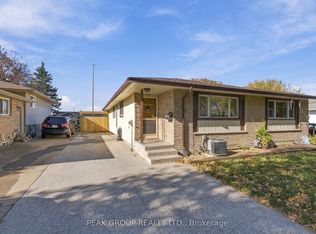 MLS ID #X14191566, PEAK GROUP REALTY LTD.. TRREB
- C$539,0003 bd2 ba-- sqft4534 Pettit Ave, Niagara Falls, ON L2E 6L2For Sale
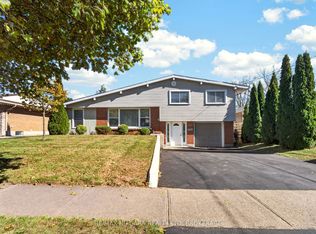 MLS ID #X14108496, RE/MAX NIAGARA REALTY LTD, BROKERAGE. TRREB
- C$399,9003 bd2 ba-- sqft6033 Ross St, Niagara Falls, ON L2G 4C2For Sale
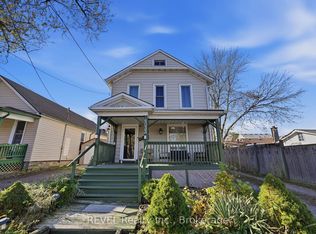 MLS ID #X14192352, REVEL Realty Inc., Brokerage. TRREB
- C$519,9003 bd1 ba-- sqft4227 Pettit Ave, Niagara Falls, ON L2E 6K6For Sale
 MLS ID #X14106188, Century 21 Heritage House LTD. TRREB
