First time offered for sale! Lovingly maintained by its original owner, this 3 bedroom, 3 bath, all brick bungalow offers 1,835 sq. ft. of main floor living on a generous 63.5 x 150 ft. lot. A large covered front porch welcomes you inside, where a wide front window fills the living room with natural light. The dining room features a built-in hutch with plenty of storage, and the kitchen overlooks the main floor family room, complete with a gas fireplace and access to a covered patio overlooking the spacious backyard. The main floor offers three generously sized bedrooms and a 5pc main bath with double sinks. The primary bedroom features a walk-in closet and a private 2pc ensuite plus bidet, while the second bedroom has double closets. Wood floors run through the living room and all three bedrooms. The partly finished basement features a second kitchen, a rec room and a 3pc bathroom, offering potential for an in-law arrangement. There's also plenty of storage throughout, including a large fruit cellar. A single-car garage and driveway parking for four vehicles provide five parking spaces in total. Set on a bus route and close to everyday amenities, this well cared for home is ready to enjoy, with the opportunity to update to suit your own style.
For sale
C$625,000
4467 Dorchester Rd, Niagara Falls, ON L2E 6N5
3beds
3baths
Single Family Residence
Built in ----
9,525 Square Feet Lot
$-- Zestimate®
C$--/sqft
C$-- HOA
What's special
Large covered front porchGas fireplaceThree generously sized bedrooms
- 6 days
- 19
- 1
Zillow last checked:
Listing updated:
Listed by:
ROYAL LEPAGE NRC REALTY
Source: TRREB,MLS®#: X14182952 Originating MLS®#: Niagara Association of REALTORS
Facts & features
Interior
Bedrooms & bathrooms
- Bedrooms: 3
- Bathrooms: 3
Primary bedroom
- Level: Main
- Dimensions: 4.04 x 4.37
Bedroom 2
- Level: Main
- Dimensions: 3.72 x 3.66
Bedroom 3
- Level: Main
- Dimensions: 3.08 x 4.17
Bathroom
- Level: Main
- Dimensions: 2.13 x 2.54
Bathroom
- Level: Basement
- Dimensions: 2.2 x 2.57
Bathroom
- Level: Main
- Dimensions: 1.83 x 1.47
Other
- Level: Basement
- Dimensions: 1.78 x 7.44
Dining room
- Level: Main
- Dimensions: 4.57 x 2.92
Family room
- Level: Main
- Dimensions: 6.25 x 3.96
Kitchen
- Level: Main
- Dimensions: 3.48 x 3.35
Kitchen
- Level: Basement
- Dimensions: 3.28 x 5.99
Living room
- Level: Main
- Dimensions: 3.96 x 5.99
Other
- Level: Main
Recreation
- Level: Basement
- Dimensions: 7.29 x 5.94
Heating
- Forced Air, Gas
Cooling
- Central Air
Appliances
- Included: Water Heater Owned
Features
- Basement: Full,Partially Finished
- Has fireplace: Yes
- Fireplace features: Natural Gas, Family Room
Interior area
- Living area range: 1500-2000 null
Video & virtual tour
Property
Parking
- Total spaces: 5
- Parking features: Private Double
- Has garage: Yes
Features
- Patio & porch: Porch, Patio
- Pool features: None
Lot
- Size: 9,525 Square Feet
- Features: Public Transit, Rectangular Lot
Details
- Additional structures: Shed
- Parcel number: 644150176
Construction
Type & style
- Home type: SingleFamily
- Architectural style: Bungalow
- Property subtype: Single Family Residence
Materials
- Brick
- Foundation: Concrete Block
- Roof: Asphalt Shingle
Utilities & green energy
- Sewer: Sewer
Community & HOA
Location
- Region: Niagara Falls
Financial & listing details
- Annual tax amount: C$4,967
- Date on market: 11/16/2026
Price history
Price history is unavailable.
Public tax history
Tax history is unavailable.
Climate risks
Neighborhood: Queensway
- C$589,9005 bd2 ba-- sqft4443 Dorchester Rd, Niagara Falls, ON L2E6N5For Sale

- C$---- bd-- ba-- sqft4480 Queensway Gdns, Niagara Falls, ON L2E6P7Off Market
- C$439,9003 bd2 ba-- sqft4452 Dorchester Rd, Niagara Falls, ON L2E6N4For Sale
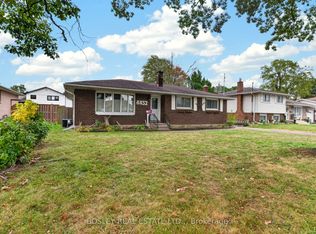
- C$--3 bd2 ba1.1k sqft4470 Pinedale Dr #2, Niagara Falls, ON L2E6M5Off Market

Similar homes
- C$589,9005 bd2 ba-- sqft4443 Dorchester Rd, Niagara Falls, ON L2E 6N5For SaleMLS ID #X14181668, SAVE MAX REAL ESTATE INC.. TRREB
- C$599,9003 bd2 ba-- sqft6246 Glengate St, Niagara Falls, ON L2E 5S3For Sale
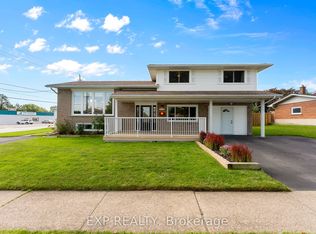 MLS ID #X14198306, EXP REALTY. TRREB
- C$699,0003 bd2 ba-- sqft4285 Briarwood Ave, Niagara Falls, ON L2E 5W2For Sale
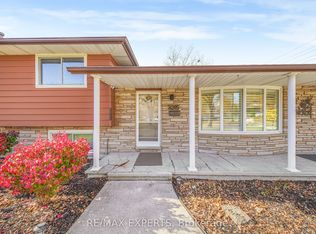 MLS ID #X14185788, RE/MAX EXPERTS. TRREB
- C$649,9003 bd2 ba-- sqft4479 Mitchell Ave, Niagara Falls, ON L2E 6R6For Sale
 MLS ID #X14080698, STICKS & BRICKS REALTY LTD.. TRREB
