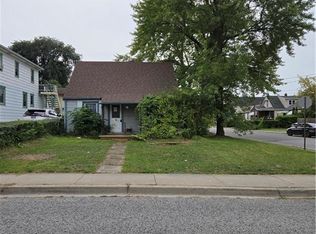
Beautifully Updated 2-Storey Home in the Heart of Niagara Falls. Welcome to this charming 3-bedroom, 2-storey home in the heart of Niagara Falls, offering convenient access to Stanley Avenue and Highway 420. This move-in-ready home features new kitchen cabinets, updated flooring, and fresh paint throughout. The second-floor washroom has also been beautifully updated, adding a modern touch to this inviting home. The property offers three spacious bedrooms plus a usable walk-up attic, providing excellent additional space for storage, a home office, or other possibilities. With its great location and thoughtful updates, this home is an excellent opportunity for first-time buyers, investors, or anyone looking to move into a nicely renovated home. Shows beautifully and is ready to move in-don't miss this great opportunity!
For sale
C$475,000
5341 McRae St N, Niagara Falls, ON L2E 1R3
4beds
2baths
Single Family Residence
Built in ----
4,872 Square Feet Lot
$-- Zestimate®
C$--/sqft
C$-- HOA
What's special
New kitchen cabinetsUpdated flooringFresh paint throughoutThree spacious bedroomsUsable walk-up attic
- 1 day |
- 3 |
- 1 |
Zillow last checked:
Listing updated:
Listed by:
HOMELIFE TOP STAR REALTY INC.
Source: TRREB,MLS®#: X13687834 Originating MLS®#: Toronto Regional Real Estate Board
Originating MLS®#: Toronto Regional Real Estate BoardFacts & features
Interior
Bedrooms & bathrooms
- Bedrooms: 4
- Bathrooms: 2
Heating
- Forced Air, Gas
Cooling
- Central Air
Features
- Flooring: Carpet Free
- Basement: Separate Entrance,Unfinished
- Has fireplace: Yes
- Fireplace features: Wood Burning
Interior area
- Living area range: 1100-1500 null
Property
Parking
- Total spaces: 4
- Parking features: Private
Features
- Stories: 2.5
- Patio & porch: Porch
- Exterior features: Year Round Living
- Has private pool: Yes
- Pool features: On Ground
Lot
- Size: 4,872 Square Feet
Details
- Parcel number: 643390064
Construction
Type & style
- Home type: SingleFamily
- Property subtype: Single Family Residence
Materials
- Aluminum Siding
- Foundation: Poured Concrete
- Roof: Asphalt Shingle
Utilities & green energy
- Sewer: Sewer
Community & HOA
Location
- Region: Niagara Falls
Financial & listing details
- Annual tax amount: C$2,850
- Date on market: 8/18/2026
Price history
Price history is unavailable.
Public tax history
Tax history is unavailable.
Climate risks
Neighborhood: Valleyway
Nearby schools
GreatSchools rating
- 4/10Harry F Abate Elementary SchoolGrades: 2-6Distance: 1.7 mi
- 3/10Gaskill Preparatory SchoolGrades: 7-8Distance: 2.9 mi
- 3/10Niagara Falls High SchoolGrades: 9-12Distance: 3.6 mi
- C$205,0003 bd1 ba950 sqft5406 McRae St, Niagara Falls, ON L2E1R4Sold
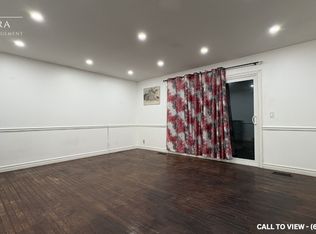
- C$--3 bd1 ba1.1k sqft5270 Buchanan Ave #1, Niagara Falls, ON L2E5A8Off Market
- C$---- bd-- ba-- sqft5318 Jepson St, Niagara Falls, ON L2E1L3Off Market
- C$2,5006 bd2 ba-- sqft5254 Stanley Ave, Niagara Falls, ON L2E5A5For Rent

- C$349,9003 bd1 ba-- sqft5168 Stanley Ave, Niagara Falls, ON L2E5A4For Sale
- C$599,9006 bd3 ba-- sqft5110 Stanley Ave, Niagara Falls, ON L2E5A2For Sale
- C$2,2002 bd2 ba-- sqft5361 Valley Way UNIT 3, Niagara Falls, ON L2E1X5For Rent
- C$559,0003 bd2 ba-- sqft5189 Jepson St, Niagara Falls, ON L2E1K9For Sale
Similar homes
- C$449,9993 bd1 ba-- sqft4713 Cookman Cres, Niagara Falls, ON L2E 1C1For Sale
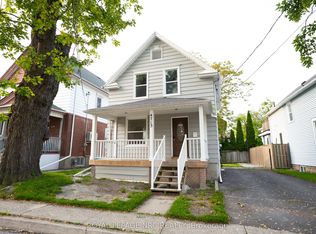 MLS ID #X13689906, ROYAL LEPAGE NRC REALTY. TRREB
 - C$519,0003 bd2 ba-- sqft6293 Bellevue St, Niagara Falls, ON L2E 1Y9For Sale
 MLS ID #X13688464, RE/MAX NIAGARA REALTY LTD, BROKERAGE. TRREB
 - C$475,0004 bd2 ba-- sqft5583 Hillsdale Ave, Niagara Falls, ON L2G 4T8For Sale
 MLS ID #X13661316, RE/MAX EXPERTS. TRREB
 - C$548,0005 bd2 ba-- sqft5568 Drummond Rd, Niagara Falls, ON L2G 4L3For Sale
 MLS ID #X13683874, BOLDT REALTY INC., BROKERAGE. TRREB
 - C$449,0002 bd1 ba-- sqft5709 Hanan Ave, Niagara Falls, ON L2G 4E7For SaleMLS ID #X13687814, CENTURY 21 INNOVATIVE REALTY INC.. TRREB
- C$419,9003 bd1 ba-- sqft5179 Huron St, Niagara Falls, ON L2E 2K2For SaleMLS ID #X13685976, REALTY EXECUTIVES PLUS LTD, BROKERAGE. TRREB
- C$499,9004 bd2 ba-- sqft5285 3rd Ave, Niagara Falls, ON L2E 4M6For SaleMLS ID #X13482872, BOLDT REALTY INC., BROKERAGE. TRREB
- C$474,9007 bd3 ba1.6k sqft4824 4th Ave, Niagara Falls, ON L2E 4P1For SaleMLS ID #40845005, Bryan Jaskolka, Salesperson, CMI REAL ESTATE INC. ITSO
- C$479,0002 bd2 ba-- sqft5759 Robinson St, Niagara Falls, ON L2G 2B3For SaleMLS ID #X13671476, ROYAL LEPAGE CERTIFIED REALTY. TRREB
- C$499,0005 bd2 ba-- sqft4680 Ryerson Cres, Niagara Falls, ON L2E 1E5For SaleMLS ID #X13522358, Century 21 Heritage House LTD. TRREB
- C$559,0004 bd3 ba-- sqft6058 Culp St, Niagara Falls, ON L2G 2B7For SaleMLS ID #X13676294, REALTY ASSOCIATES INC.. TRREB
- C$599,9003 bd2 ba-- sqft6040 Latshaw St, Niagara Falls, ON L2G 1R2For SaleMLS ID #X13690568, CENTURY 21 PERCY FULTON LTD.. TRREB
- C$439,0005 bd2 ba-- sqft4752 Crawford Pl, Niagara Falls, ON L2E 1Z2For SaleMLS ID #X13597732, ENGEL & VOLKERS NIAGARA. TRREB
- C$469,9003 bd2 ba-- sqft5939 Symmes St, Niagara Falls, ON L2G 2G4For SaleMLS ID #X13608538, EXP REALTY. TRREB
- C$455,0003 bd1 ba-- sqft4864 Simcoe St, Niagara Falls, ON L2E 1V9For SaleMLS ID #X13437832, RE/MAX NIAGARA REALTY LTD, BROKERAGE. TRREB
- C$499,9003 bd2 ba1.1k sqft4935 Willmott St, Niagara Falls, ON L2E 1Z6For SaleMLS ID #40828231, Vincent Labayog, Salesperson, eXp Realty. ITSO
- C$599,9003 bd3 ba-- sqft6569 Frederica St, Niagara Falls, ON L2G 1E1For SaleMLS ID #X13686438, RE/MAX GARDEN CITY REALTY INC, BROKERAGE. TRREB
- C$449,9003 bd2 ba900 sqft6142 Scott St, Niagara Falls, ON L2E 3B5For SaleMLS ID #40830521, Robert Lumsden, Salesperson, RE/MAX Escarpment Realty Inc.. ITSO
- C$449,0003 bd1 ba-- sqft4939 Hamilton St, Niagara Falls, ON L2E 2V9For SaleMLS ID #X13644738, ROYAL LEPAGE NRC REALTY. TRREB
- C$525,0002 bd2 ba-- sqft4733 Jepson St, Niagara Falls, ON L2E 1J7For SaleMLS ID #X13632242, RE/MAX NIAGARA REALTY LTD, BROKERAGE. TRREB
