Prime Niagara Falls Location & Incredible Potential! Welcome to 5583 Hillsdale Avenue, ideally situated in a sought-after, established neighbourhood close to schools, parks, shopping, restaurants, transit and major Niagara Falls amenities. This 3-bedroom home offers an excellent opportunity for first-time buyers, investors, renovators or those looking to create a home tailored to their needs.The main floor features a functional layout with a spacious living room, kitchen and three bedrooms. The separate basement entrance adds exceptional flexibility, offering the potential for an in-law suite, extended-family living or future rental income, subject to applicable approvals and requirements.Whether you're looking to move in, renovate and build equity, accommodate family or unlock additional income potential, this property offers location, flexibility and opportunity in one package. A fantastic chance to get into a desirable Niagara Falls neighbourhood and make this home your own!
For sale
C$475,000
5583 Hillsdale Ave, Niagara Falls, ON L2G 4T8
4beds
2baths
Single Family Residence
Built in ----
5,651 Square Feet Lot
$-- Zestimate®
C$--/sqft
C$-- HOA
What's special
Three bedroomsSeparate basement entrance
- 18 hours |
- 29 |
- 4 |
Zillow last checked:
Listing updated:
Listed by:
RE/MAX EXPERTS
Source: TRREB,MLS®#: X13661316 Originating MLS®#: Toronto Regional Real Estate Board
Originating MLS®#: Toronto Regional Real Estate BoardFacts & features
Interior
Bedrooms & bathrooms
- Bedrooms: 4
- Bathrooms: 2
Primary bedroom
- Level: Main
- Dimensions: 3.65 x 3.4
Bedroom
- Level: Basement
- Dimensions: 4.09 x 3.58
Bedroom 2
- Level: Main
- Dimensions: 3.65 x 2.81
Bedroom 3
- Level: Main
- Dimensions: 3.17 x 3.07
Bathroom
- Level: Main
- Dimensions: 2.28 x 1.16
Bathroom
- Level: Basement
- Dimensions: 3.53 x 1.29
Kitchen
- Level: Main
- Dimensions: 3.98 x 3.88
Kitchen
- Level: Basement
- Dimensions: 4.75 x 3.3
Living room
- Level: Main
- Dimensions: 4.91 x 3.63
Living room
- Level: Basement
- Dimensions: 5.2 x 3.53
Heating
- Forced Air, Gas
Cooling
- Central Air
Features
- Primary Bedroom - Main Floor
- Basement: Separate Entrance,Finished
- Has fireplace: No
Interior area
- Living area range: 700-1100 null
Property
Parking
- Total spaces: 3
- Parking features: Private
- Has garage: Yes
Features
- Patio & porch: Porch
- Pool features: None
Lot
- Size: 5,651 Square Feet
- Features: Fenced Yard, Hospital, Park, Place Of Worship, School, Rectangular Lot
Details
- Additional structures: Shed
- Parcel number: 0
Construction
Type & style
- Home type: SingleFamily
- Architectural style: Bungalow
- Property subtype: Single Family Residence
Materials
- Aluminum Siding, Brick
- Foundation: Concrete Block
- Roof: Asphalt Shingle
Utilities & green energy
- Sewer: Sewer
Community & HOA
Location
- Region: Niagara Falls
Financial & listing details
- Annual tax amount: C$3,311
- Date on market: 8/11/2026
Price history
Price history is unavailable.
Public tax history
Tax history is unavailable.
Climate risks
Neighborhood: Leeming
Nearby schools
GreatSchools rating
- 4/10Harry F Abate Elementary SchoolGrades: 2-6Distance: 2.7 mi
- 3/10Gaskill Preparatory SchoolGrades: 7-8Distance: 3.8 mi
- 3/10Niagara Falls High SchoolGrades: 9-12Distance: 4.6 mi
- C$--2 bd2 ba1.8k sqft8 Highland Ave, Niagara Falls, ON L2G4W7Off Market
- C$---- bd-- ba-- sqft5640 Glenholme Ave, Niagara Falls, ON L2G4Y2Off Market
- C$335,0003 bd2 ba781 sqft6407 Frederica St, Niagara Falls, ON L2G1C5Sold

- C$--3 bd1 ba1.2k sqft6367 High St #6367, Niagara Falls, ON L2G1M9Off Market
- C$--2 bd1 ba1k sqft6367 High St #1, Niagara Falls, ON L2G1M9Off Market
- C$--3 bd1 ba1.2k sqft6367 High St, Niagara Falls, ON L2G1M9Off Market
- C$--1 bd1 ba-- sqft5521 Drummond Rd #F4F57F368, Niagara Falls, ON L2G7G8Off Market
- C$--2 bd1 ba-- sqft5521 Drummond Rd #4FC44FAF7, Niagara Falls, ON L2G7G8Off Market
Similar homes
- C$425,0004 bd2 ba-- sqft5777 Sunnylea Cres, Niagara Falls, ON L2G 2S1For Sale
 MLS ID #X13656640, RE/MAX NIAGARA REALTY LTD, BROKERAGE. TRREB
 - C$469,0006 bd2 ba-- sqft4218 Drummond Rd, Niagara Falls, ON L2E 6B9For Sale
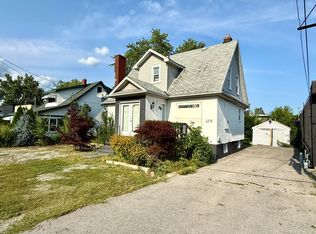 MLS ID #X13658898, RE/MAX NIAGARA REALTY LTD, BROKERAGE. TRREB
 - C$460,0003 bd2 ba1k sqft6269 Franklin Ave, Niagara Falls, ON L2G 4Z4For Sale
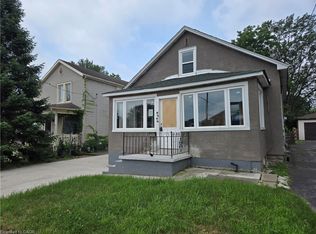 MLS ID #40853364, Joe Cosentino, Salesperson, Royal LePage State Realty Inc.. ITSO
 - C$524,9004 bd2 ba-- sqft5028 Gage Ct, Niagara Falls, ON L2E 7B5For Sale
 MLS ID #X13640422, EXP REALTY. TRREB
 - C$479,9003 bd2 ba-- sqft6403 Locus Ave, Niagara Falls, ON L2G 4K4For SaleMLS ID #X13601760, RE/MAX NIAGARA REALTY LTD, BROKERAGE. TRREB
- C$490,0002 bd2 ba-- sqft5681 Morse Ave, Niagara Falls, ON L2G 4G3For SaleMLS ID #X13561284, ROYAL LEPAGE NRC REALTY. TRREB
- C$469,9003 bd2 ba-- sqft5939 Symmes St, Niagara Falls, ON L2G 2G4For SaleMLS ID #X13608538, EXP REALTY. TRREB
- C$539,9003 bd2 ba-- sqft6477 Malibu Dr, Niagara Falls, ON L2H 2W4For SaleMLS ID #X13648620, Century 21 Heritage House LTD. TRREB
- C$469,9002 bd2 ba-- sqft6077 Collins Dr, Niagara Falls, ON L2G 2S3For SaleMLS ID #X13630686, ROYAL LEPAGE CERTIFIED REALTY. TRREB
- C$449,0003 bd2 ba-- sqft6367 Ker St, Niagara Falls, ON L2G 1X7For SaleMLS ID #X13164534, ZIVASA. TRREB
- C$529,9003 bd2 ba-- sqft6345 Barker St, Niagara Falls, ON L2G 1Y6For SaleMLS ID #X13622890, A.G. ROBINS & COMPANY LTD, BROKERAGE. TRREB
- C$499,9004 bd2 ba-- sqft6322 Monroe St, Niagara Falls, ON L2G 2G8For SaleMLS ID #X13059710, REALTY EXECUTIVES PLUS LTD, BROKERAGE. TRREB
- C$529,9004 bd2 ba-- sqft6159 Toby Cres, Niagara Falls, ON L2G 2S8For SaleMLS ID #X13619308, RE/MAX NIAGARA REALTY LTD, BROKERAGE. TRREB
- C$500,0004 bd3 ba-- sqft6987 Dell Ave, Niagara Falls, ON L2G 4W1For SaleMLS ID #X13000030, ROYAL LEPAGE NRC REALTY. TRREB
- C$399,9002 bd2 ba-- sqft6168 Churchill St, Niagara Falls, ON L2G 2X3For SaleMLS ID #X13658632, BOSLEY REAL ESTATE LTD.,. TRREB
- C$520,0003 bd2 ba-- sqft6477 Barker St, Niagara Falls, ON L2G 1Y6For SaleMLS ID #X13586964, Century 21 Heritage House LTD. TRREB
- C$459,9002 bd3 ba-- sqft5958 Summer St, Niagara Falls, ON L2G 1M3For SaleMLS ID #X13454742, EXP REALTY. TRREB
- C$499,9004 bd2 ba-- sqft5285 3rd Ave, Niagara Falls, ON L2E 4M6For SaleMLS ID #X13482872, BOLDT REALTY INC., BROKERAGE. TRREB
- C$579,0004 bd4 ba-- sqft6437 Barker St, Niagara Falls, ON L2G 1Y6For SaleMLS ID #X13614634, ROYAL LEPAGE NRC REALTY. TRREB
- C$520,0003 bd1 ba-- sqft6300 Corwin Cres, Niagara Falls, ON L2G 2M1For SaleMLS ID #X13635190, CENTURY 21 PROPERTY ZONE REALTY INC.. TRREB
