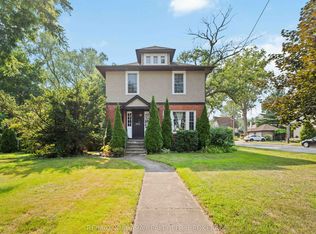
Prime location on Drummond Rd in Niagara Falls, minutes to shopping, parks, restaurants, and quick access to major routes. This 1.5 storey property sits on a GC (General Commercial) zoned lot, opening the door to a range of permitted commercial and mixed-use possibilities in addition to residential use - ideal for an investor, contractor, or end user looking to add value. Being sold as-is, this is a value-add opportunity in a high-traffic, convenient corridor of Niagara Falls.
For sale
C$469,000
4218 Drummond Rd, Niagara Falls, ON L2E 6B9
6beds
2baths
Single Family Residence
Built in ----
5,750 Square Feet Lot
$-- Zestimate®
C$--/sqft
C$-- HOA
What's special
- 9 days |
- 13 |
- 0 |
Zillow last checked:
Listing updated:
Listed by:
RE/MAX NIAGARA REALTY LTD, BROKERAGE
Source: TRREB,MLS®#: X13658898 Originating MLS®#: Niagara Association of REALTORS
Originating MLS®#: Niagara Association of REALTORSFacts & features
Interior
Bedrooms & bathrooms
- Bedrooms: 6
- Bathrooms: 2
Bedroom
- Level: Main
- Dimensions: 3.43 x 3.45
Bedroom
- Level: Second
- Dimensions: 3.51 x 3.2
Bedroom
- Level: Basement
- Dimensions: 3.35 x 3.25
Bedroom 2
- Level: Second
- Dimensions: 3.43 x 3.38
Bedroom 2
- Level: Basement
- Dimensions: 2.95 x 2.54
Bathroom
- Level: Second
- Dimensions: 2.18 x 1.75
Bathroom
- Level: Basement
- Dimensions: 1.98 x 1.83
Dining room
- Level: Main
- Dimensions: 3.4 x 3.2
Family room
- Level: Basement
- Dimensions: 5.11 x 3.4
Kitchen
- Level: Main
- Dimensions: 3.48 x 3.2
Laundry
- Level: Basement
- Dimensions: 3.38 x 2.57
Living room
- Level: Main
- Dimensions: 5.51 x 112
Heating
- Water, Gas
Cooling
- None
Features
- None
- Basement: Full
- Has fireplace: No
Interior area
- Living area range: 1100-1500 null
Property
Parking
- Total spaces: 4
- Parking features: Garage
- Has garage: Yes
Features
- Stories: 1.5
- Pool features: None
- Waterfront features: None
Lot
- Size: 5,750 Square Feet
Details
- Parcel number: 643230202
Construction
Type & style
- Home type: SingleFamily
- Property subtype: Single Family Residence
Materials
- Stucco (Plaster)
- Foundation: Concrete Block
- Roof: Asphalt Shingle
Utilities & green energy
- Sewer: Sewer
Community & HOA
Location
- Region: Niagara Falls
Financial & listing details
- Tax assessed value: C$175,000
- Annual tax amount: C$2,883
- Date on market: 8/10/2026
Price history
Price history is unavailable.
Public tax history
Tax history is unavailable.
Climate risks
Neighborhood: Portage
Nearby schools
GreatSchools rating
- 4/10Harry F Abate Elementary SchoolGrades: 2-6Distance: 2.5 mi
- 3/10Gaskill Preparatory SchoolGrades: 7-8Distance: 3.8 mi
- 3/10Niagara Falls High SchoolGrades: 9-12Distance: 4.4 mi
- C$--3 bd2 ba-- sqft4193 Portage Rd #1A, Niagara Falls, ON L2E6A2Off Market
- C$--3 bd2 ba-- sqft4193 Portage Rd, Niagara Falls, ON L2E6A2Off Market
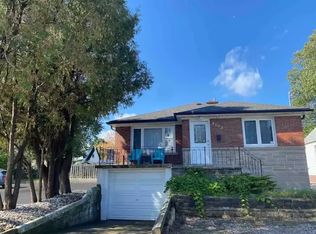
- C$2,050,0000.97 acres4204 Portage Rd #4174, Niagara Falls, ON L2E6A4Lot/Land
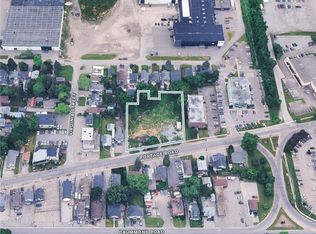
- C$575,0002 bd2 ba-- sqft4148 S Drummond Rd, Niagara Falls, ON L2E6B9For Sale
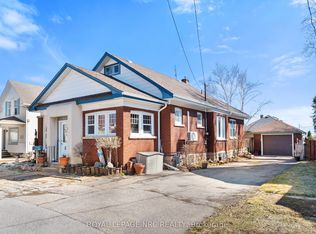
- C$1,3001 bd1 ba-- sqft4138 Drummond Rd, Niagara Falls, ON L2E6B9For Rent
- C$--2 bd1 ba-- sqft4295 Drummond Rd #1A, Niagara Falls, ON L2E6C4Off Market
- C$739,9006 bd2 ba-- sqft4213/4207 4213/4 Drummond Rd, Niagara Falls, ON L2E6C2For Sale
- C$--3 bd2 ba1k sqft4271 Maplewood Ave, Niagara Falls, ON L2E5T4Off Market
Similar homes
- C$548,0005 bd2 ba-- sqft5568 Drummond Rd, Niagara Falls, ON L2G 4L3For Sale
 MLS ID #X13683874, BOLDT REALTY INC., BROKERAGE. TRREB
 - C$464,9003 bd2 ba-- sqft5371 Huron St, Niagara Falls, ON L2E 2K5For Sale
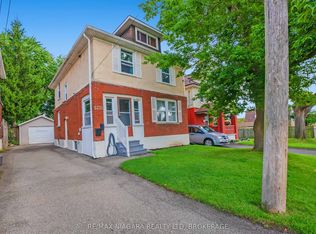 MLS ID #X12971828, RE/MAX NIAGARA REALTY LTD, BROKERAGE. TRREB
 - C$574,9004 bd2 ba-- sqft6275 Pine Grove Ave, Niagara Falls, ON L2G 4J4For Sale
 MLS ID #X13682572, RE/MAX NIAGARA REALTY LTD, BROKERAGE. TRREB
 - C$548,8003 bd1 ba-- sqft4503 Maplewood Ave, Niagara Falls, ON L2E 6H5For Sale
 MLS ID #X13527268, EXCEL-HOME REAL ESTATE INC.. TRREB
 - C$588,0006 bd3 ba-- sqft4664 Homewood Ave, Niagara Falls, ON L2E 4Y2For SaleMLS ID #X13649228, HOMELIFE LANDMARK REALTY INC.. TRREB
- C$465,0003 bd2 ba-- sqft6183 Skinner St, Niagara Falls, ON L2G 2Y4For SaleMLS ID #X13542498, Toronto Real Estate Realty Plus Inc. TRREB
- C$499,0003 bd2 ba-- sqft5223 Palmer Ave, Niagara Falls, ON L2E 3T9For SaleMLS ID #X13517296, RIGHT AT HOME REALTY INC.. TRREB
- C$459,9003 bd2 ba-- sqft4744 Park St, Niagara Falls, ON L2E 2R1For SaleMLS ID #X13117176, MASTER`S TRUST REALTY INC.. TRREB
- C$455,0003 bd1 ba-- sqft4864 Simcoe St, Niagara Falls, ON L2E 1V9For SaleMLS ID #X13437832, RE/MAX NIAGARA REALTY LTD, BROKERAGE. TRREB
- C$520,0003 bd1 ba-- sqft6300 Corwin Cres, Niagara Falls, ON L2G 2M1For SaleMLS ID #X13635190, CENTURY 21 PROPERTY ZONE REALTY INC.. TRREB
- C$529,9003 bd2 ba-- sqft6345 Barker St, Niagara Falls, ON L2G 1Y6For SaleMLS ID #X13622890, A.G. ROBINS & COMPANY LTD, BROKERAGE. TRREB
- C$419,0003 bd1 ba-- sqft4319 Seneca St, Niagara Falls, ON L2E 1G5For SaleMLS ID #X13481760, COLDWELL BANKER MOMENTUM REALTY, BROKERAGE. TRREB
- C$459,9004 bd3 ba-- sqft4454 Huron St, Niagara Falls, ON L2E 2H2For SaleMLS ID #X13508940, RE/MAX NIAGARA REALTY LTD, BROKERAGE. TRREB
- C$549,0003 bd2 ba-- sqft7340 Wilson Cres, Niagara Falls, ON L2G 4S1For SaleMLS ID #X13634260, CENTURY 21 GREEN REALTY INC.. TRREB
- C$599,9996 bd2 ba-- sqft3265 Addison Ave, Niagara Falls, ON L2J 3K6For SaleMLS ID #X13410056, ROYAL LEPAGE NRC REALTY. TRREB
- C$549,0004 bd2 ba-- sqft5060 Ontario Ave, Niagara Falls, ON L2E 3R9For SaleMLS ID #X13602196, BOLDT REALTY INC., BROKERAGE. TRREB
- C$549,9003 bd2 ba-- sqft7116 Centennial St, Niagara Falls, ON L2G 2Z1For SaleMLS ID #X13508544, EXP REALTY. TRREB
- C$549,8884 bd2 ba-- sqft8158 Paddock Trail Dr, Niagara Falls, ON L2H 1X3For SaleMLS ID #X13147680, RIGHT AT HOME REALTY INC.. TRREB
- C$617,0003 bd2 ba-- sqft2862 Dorchester Rd, Niagara Falls, ON L2J 2Z3For SaleMLS ID #X13608068, ROYAL LEPAGE NRC REALTY. TRREB
- C$649,8006 bd2 ba-- sqft2 Foley Cres, Thorold, ON L2V 2K8For SaleMLS ID #X13662010, Century 21 Heritage House LTD. TRREB
