Welcome to 6987 Dell Avenue! Enjoy the inviting, warm front porch with manicured gardens that acts as an extension of the home's living space, designed to encourage relaxation and offer a welcoming first impression. This home is being offered for the first time with its charming 3+1 bedrooms and perfectly situated in a desirable Niagara Falls neighbourhood. Lots of space, comfort, and flexibility for families or investors alike. Step inside to an extra large living room with a brick gas fireplace, ideal for relaxing or entertaining guests. Enjoy the view from the bright kitchen which includes a cozy breakfast nook. The main floor also includes a convenient bedroom and a 2-piece bathroom, perfect for guests, in-laws, or a home office setup. Upstairs, you'll find two spacious bedrooms, including a private primary retreat, along with a 4-piece bathroom. Step outside to enjoy the fully fenced, oversized backyard - a standout feature offering endless potential for entertaining, gardening, or simply unwinding in your own private space.
For sale
C$500,000
6987 Dell Ave, Niagara Falls, ON L2G 4W1
4beds
3baths
Single Family Residence
Built in ----
7,482 Square Feet Lot
$-- Zestimate®
C$--/sqft
C$-- HOA
What's special
Inviting warm front porchManicured gardensBrick gas fireplaceBright kitchenCozy breakfast nookPrivate primary retreatFully fenced oversized backyard
- 105 days |
- 34 |
- 2 |
Zillow last checked:
Listing updated:
Listed by:
ROYAL LEPAGE NRC REALTY
Source: TRREB,MLS®#: X13000030 Originating MLS®#: Niagara Association of REALTORS
Originating MLS®#: Niagara Association of REALTORSFacts & features
Interior
Bedrooms & bathrooms
- Bedrooms: 4
- Bathrooms: 3
Bedroom
- Level: Second
- Dimensions: 5.45 x 3.72
Bedroom
- Level: Main
- Dimensions: 3.62 x 2.86
Bedroom
- Level: Basement
- Dimensions: 4.48 x 4.29
Bedroom
- Level: Second
- Dimensions: 3.9 x 3.72
Breakfast
- Level: Main
- Dimensions: 2.74 x 2.28
Dining room
- Level: Main
- Dimensions: 4.68 x 3.06
Kitchen
- Level: Main
- Dimensions: 3.04 x 2.49
Living room
- Level: Main
- Dimensions: 4.63 x 4.26
Recreation
- Level: Basement
- Dimensions: 4.48 x 14.1
Heating
- Forced Air, Gas
Cooling
- Central Air
Features
- In-Law Capability, In-Law Suite, Storage, Primary Bedroom - Main Floor
- Basement: Full,Finished
- Has fireplace: Yes
- Fireplace features: Living Room
Interior area
- Living area range: 1500-2000 null
Property
Parking
- Total spaces: 2
- Parking features: Mutual
Features
- Stories: 1.5
- Pool features: None
Lot
- Size: 7,482 Square Feet
Details
- Parcel number: 643690204
Construction
Type & style
- Home type: SingleFamily
- Property subtype: Single Family Residence
Materials
- Brick Veneer
- Foundation: Block
- Roof: Asphalt Shingle
Utilities & green energy
- Sewer: Sewer
Community & HOA
Location
- Region: Niagara Falls
Financial & listing details
- Annual tax amount: C$3,426
- Date on market: 4/15/2026
ROYAL LEPAGE NRC REALTY
ROYAL LEPAGE NRC REALTY
By pressing Contact Agent, you agree that the real estate professional identified above may call/text you about your search, which may involve use of automated means and pre-recorded/artificial voices. You don't need to consent as a condition of buying any property, goods, or services. Message/data rates may apply. You also agree to our Terms of Use. Zillow does not endorse any real estate professionals. We may share information about your recent and future site activity with your agent to help them understand what you're looking for in a home.
Price history
Price history is unavailable.
Public tax history
Tax history is unavailable.
Climate risks
Neighborhood: Caledonia
Nearby schools
GreatSchools rating
- 4/10Harry F Abate Elementary SchoolGrades: 2-6Distance: 3.3 mi
- 3/10Gaskill Preparatory SchoolGrades: 7-8Distance: 4.1 mi
- 3/10Niagara Falls High SchoolGrades: 9-12Distance: 5 mi
- C$649,9993 bd2 ba1.1k sqft6902 Dell Ave, Niagara Falls, ON L2G4V8For Sale

- C$450,0003 bd2 ba-- sqft7072 Dell Ave, Niagara Falls, ON L2G4W3For Sale
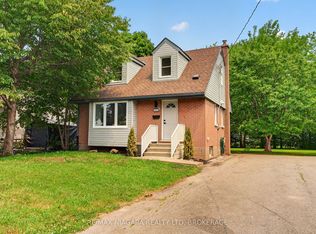
- C$740,0005 bd2 ba1k sqft7010 Whitman Ave, Niagara Falls, ON L2G5B6Sold
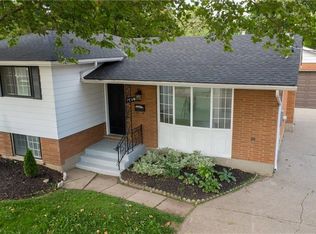
- C$899,90010 bd3 ba-- sqft6930 Whitman Ave, Niagara Falls, ON L2G5B4For Sale
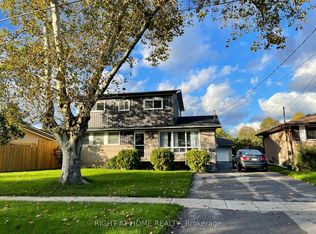
- C$449,9003 bd1 ba-- sqft6611 Margaret St, Niagara Falls, ON L2G2V1For Sale
- C$---- bd-- ba-- sqft6617 Caledonia St, Niagara Falls, ON L2G5A6Off Market
- C$--2 bd2 ba1k sqft6515 McLeod Rd, Niagara Falls, ON L2G3G3Off Market
- C$--2 bd2 ba1k sqft6515 McLeod Rd #2-BEDROOM, Niagara Falls, ON L2G3G3Off Market
Similar homes
- C$499,9004 bd2 ba-- sqft6322 Monroe St, Niagara Falls, ON L2G 2G8For Sale
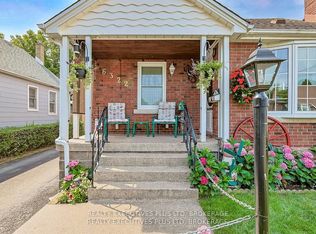 MLS ID #X13059710, REALTY EXECUTIVES PLUS LTD, BROKERAGE. TRREB
 - C$499,0005 bd2 ba-- sqft4577 Drummond Rd, Niagara Falls, ON L2E 6C8For Sale
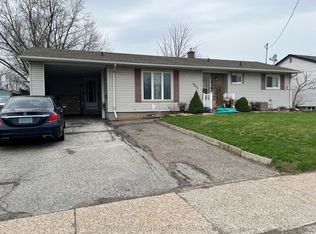 MLS ID #X13000652, RE/MAX NIAGARA REALTY LTD, BROKERAGE. TRREB
 - C$564,9004 bd2 ba-- sqft8800 Champlain Dr, Niagara Falls, ON L2G 6Y6For Sale
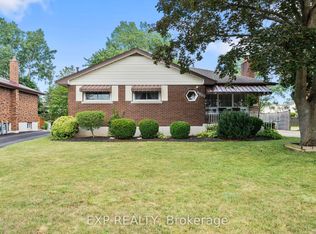 MLS ID #X13611608, EXP REALTY. TRREB
 - C$490,0002 bd2 ba-- sqft5681 Morse Ave, Niagara Falls, ON L2G 4G3For Sale
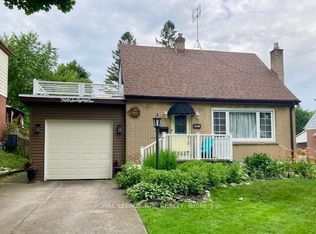 MLS ID #X13561284, ROYAL LEPAGE NRC REALTY. TRREB
 - C$529,9003 bd2 ba-- sqft6694 Cropp St, Niagara Falls, ON L2E 7B3For SaleMLS ID #X13540964, ROYAL LEPAGE NRC REALTY. TRREB
- C$524,9004 bd2 ba-- sqft4351 Briarwood Ave, Niagara Falls, ON L2E 5W2For SaleMLS ID #X12816338, COLDWELL BANKER MOMENTUM REALTY, BROKERAGE. TRREB
- C$569,0003 bd2 ba-- sqft7116 Centennial St, Niagara Falls, ON L2G 2Z1For SaleMLS ID #X13508544, EXP REALTY. TRREB
- C$509,9003 bd2 ba-- sqft2909 Henley Ave, Niagara Falls, ON L2J 3M3For SaleMLS ID #X13090306, ROYAL LEPAGE NRC REALTY. TRREB
- C$574,9005 bd2 ba-- sqft5568 Drummond Rd, Niagara Falls, ON L2G 4L3For SaleMLS ID #X13045380, MASTER`S TRUST REALTY INC.. TRREB
- C$649,0004 bd4 ba-- sqft5981 Culp St, Niagara Falls, ON L2G 2B6For SaleMLS ID #X12979378, ROYAL LEPAGE NRC REALTY. TRREB
- C$539,9003 bd2 ba-- sqft4013 Welland St, Niagara Falls, ON L2G 6J7For SaleMLS ID #X12843392, ROYAL LEPAGE NRC REALTY. TRREB
- C$544,9003 bd2 ba-- sqft7689 Trackview St, Niagara Falls, ON L2H 2Z6For SaleMLS ID #X13552330, ROYAL LEPAGE NRC REALTY. TRREB
- C$419,9002 bd2 ba-- sqft4132 Chippawa Pkwy, Niagara Falls, ON L2G 6E5For SaleMLS ID #X13600802, ROYAL LEPAGE NRC REALTY. TRREB
- C$524,9004 bd2 ba-- sqft99 Welland St N, Thorold, ON L2V 2C3For SaleMLS ID #X13570780, BOSLEY REAL ESTATE LTD.,. TRREB
- C$553,0003 bd1 ba-- sqft5400 Cedar St, Niagara Falls, ON L2E 2V3For SaleMLS ID #X13523452, HOME STANDARDS BRICKSTONE REALTY. TRREB
- C$739,9003 bd2 ba-- sqft7296 Alex Ave, Niagara Falls, ON L2G 7V4For SaleMLS ID #X13065730, ROYAL LEPAGE NRC REALTY. TRREB
- C$500,0003 bd1 ba-- sqft63 Sullivan Ave, Thorold, ON L2V 2Y7For SaleMLS ID #X13549758, RE/MAX NIAGARA REALTY LTD, BROKERAGE. TRREB
- C$399,0003 bd2 ba-- sqft4719 Epworth Cir, Niagara Falls, ON L2E 1C7For SaleMLS ID #X13495938, ROYAL LEPAGE NRC REALTY. TRREB
- C$499,9004 bd2 ba1.2k sqft88 Chaplin Ave, Saint Catharines, ON L2R 2E7For SaleMLS ID #40849639, Scott Fishman, Salesperson, Royal LePage NRC Realty Inc.. ITSO
- C$588,0006 bd3 ba-- sqft4664 Homewood Ave, Niagara Falls, ON L2E 4Y2For SaleMLS ID #X13044152, HOMELIFE LANDMARK REALTY INC.. TRREB
