MOVE-IN READY: This beautifully updated 1.5-storey detached home offers the perfect blend of modern finishes and an unbeatable Niagara Falls location. Backing directly onto a park complete with a playground, baseball diamonds and an outdoor pool, you'll enjoy having recreation right in your own backyard while still being just minutes from schools, shopping, restaurants, public transit and every amenity.The bright, open-concept main floor features a spacious living and dining area, a main-floor bedroom and a stunning 4-piece bathroom. The show-stopping custom kitchen has been completely renovated with gorgeous cabinetry, quartz stone countertops and quality finishes that are sure to impress. Brand-new flooring flows throughout the home, creating a fresh, cohesive feel. Upstairs you'll find two generous-sized bedrooms, each with closets, along with a convenient powder room. The basement offers excellent additional living space with a large recreation room, while the remaining area provides laundry facilities and plenty of storage. Step outside to enjoy the spacious, partially fenced backyard with direct access to the park beyond. Extensive updates provide peace of mind, including cosmetic renovations, lighting, plumbing, insulation, sump pump, windows and more. Simply unpack and enjoy-there's nothing left to do but move in!
For sale
C$450,000
7072 Dell Ave, Niagara Falls, ON L2G 4W3
3beds
2baths
Single Family Residence
Built in ----
7,173 Square Feet Lot
$-- Zestimate®
C$--/sqft
C$-- HOA
What's special
Bright open-concept main floorShow-stopping custom kitchenGorgeous cabinetryQuartz stone countertopsQuality finishesBrand-new flooringConvenient powder room
- 11 days |
- 112 |
- 9 |
Zillow last checked:
Listing updated:
Listed by:
RE/MAX NIAGARA REALTY LTD, BROKERAGE
Source: TRREB,MLS®#: X13582046 Originating MLS®#: Niagara Association of REALTORS
Originating MLS®#: Niagara Association of REALTORSFacts & features
Interior
Bedrooms & bathrooms
- Bedrooms: 3
- Bathrooms: 2
Primary bedroom
- Level: Main
- Dimensions: 2.91 x 3.49
Bedroom 2
- Level: Second
- Dimensions: 2.91 x 4.81
Bedroom 3
- Level: Second
- Dimensions: 2.51 x 4.81
Bathroom
- Level: Second
- Dimensions: 0.98 x 1.45
Bathroom
- Level: Main
- Dimensions: 2.09 x 1.52
Foyer
- Level: Main
- Dimensions: 1.58 x 1.12
Kitchen
- Level: Main
- Dimensions: 2.38 x 4.31
Laundry
- Level: Basement
- Dimensions: 3.41 x 7.15
Living room
- Level: Main
- Dimensions: 4.95 x 4.02
Recreation
- Level: Basement
- Dimensions: 4.82 x 7.15
Heating
- Forced Air, Gas
Cooling
- Central Air
Features
- Guest Accommodations, Primary Bedroom - Main Floor, Upgraded Insulation
- Flooring: Carpet Free
- Basement: Partially Finished
- Has fireplace: No
Interior area
- Living area range: 700-1100 null
Property
Parking
- Total spaces: 3
Features
- Stories: 1.5
- Pool features: None
- Has view: Yes
- View description: Park/Greenbelt, City
Lot
- Size: 7,173 Square Feet
- Features: Public Transit, Place Of Worship, Park, School Bus Route, School
Details
- Additional structures: Fence - Partial
- Parcel number: 643730158
- Other equipment: Sump Pump
Construction
Type & style
- Home type: SingleFamily
- Property subtype: Single Family Residence
Materials
- Brick
- Foundation: Concrete Block
- Roof: Asphalt Shingle
Utilities & green energy
- Sewer: Sewer
Community & HOA
Location
- Region: Niagara Falls
Financial & listing details
- Annual tax amount: C$2,570
- Date on market: 7/19/2026
RE/MAX NIAGARA REALTY LTD, BROKERAGE
RE/MAX NIAGARA REALTY LTD, BROKERAGE
By pressing Contact Agent, you agree that the real estate professional identified above may call/text you about your search, which may involve use of automated means and pre-recorded/artificial voices. You don't need to consent as a condition of buying any property, goods, or services. Message/data rates may apply. You also agree to our Terms of Use. Zillow does not endorse any real estate professionals. We may share information about your recent and future site activity with your agent to help them understand what you're looking for in a home.
Price history
Price history is unavailable.
Public tax history
Tax history is unavailable.
Climate risks
Neighborhood: Caledonia
Nearby schools
GreatSchools rating
- 4/10Harry F Abate Elementary SchoolGrades: 2-6Distance: 3.3 mi
- 3/10Gaskill Preparatory SchoolGrades: 7-8Distance: 4.1 mi
- 3/10Niagara Falls High SchoolGrades: 9-12Distance: 5 mi
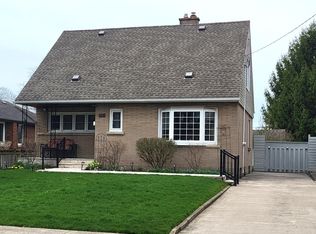
- C$500,0004 bd3 ba-- sqft6987 Dell Ave, Niagara Falls, ON L2G4W1For Sale
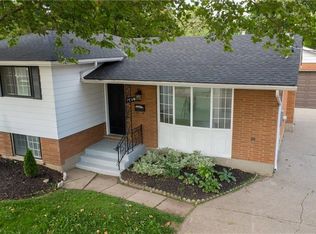
- C$740,0005 bd2 ba1k sqft7010 Whitman Ave, Niagara Falls, ON L2G5B6Sold
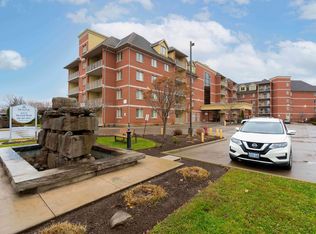
- C$--2 bd2 ba1k sqft6515 McLeod Rd, Niagara Falls, ON L2G3G3Off Market
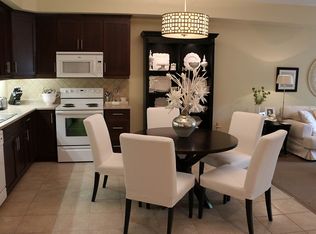
- C$--2 bd2 ba1k sqft6515 McLeod Rd #2-BEDROOM, Niagara Falls, ON L2G3G3Off Market
- C$--3 bd2 ba1.4k sqft6515 McLeod Rd #3-BEDROOM, Niagara Falls, ON L2G3G3Off Market
- C$2,5302 bd2 ba1k sqft6515 McLeod Rd #821971, Niagara Falls, ON L2G3G3For Rent
- C$--3 bd2 ba1.9k sqft6515 McLeod Rd #821974, Niagara Falls, ON L2G3G3Off Market
- C$2,7403 bd2 ba1.4k sqft6515 McLeod Rd #821973, Niagara Falls, ON L2G3G3For Rent
Similar homes
- C$599,9995 bd2 ba-- sqft6604 Locus Ave, Niagara Falls, ON L2G 4K7For Sale
 MLS ID #X13578830, RE/MAX SKYWAY REALTY INC.. TRREB
 - C$499,9004 bd2 ba-- sqft5654 Drummond Rd, Niagara Falls, ON L2G 4L4For Sale
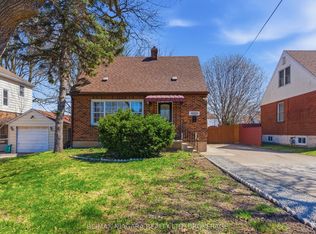 MLS ID #X13027416, RE/MAX NIAGARA REALTY LTD, BROKERAGE. TRREB
 - C$449,9002 bd2 ba-- sqft6045 Dunn St #104, Niagara Falls, ON L2G 2P2For Sale
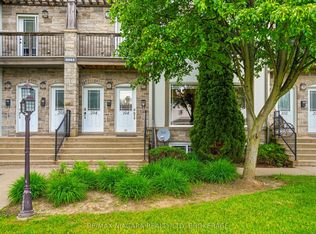 MLS ID #X13214428, RE/MAX NIAGARA REALTY LTD, BROKERAGE. TRREB
 - C$649,0005 bd2 ba-- sqft6041 Cadham St, Niagara Falls, ON L2G 3A2For Sale
 MLS ID #X13571164, THE CANADIAN HOME REALTY INC.. TRREB
 - C$449,0004 bd3 ba-- sqft7768 Ascot Cir #59, Niagara Falls, ON L2H 3P9For SaleMLS ID #X13507910, RE/MAX REAL ESTATE CENTRE INC.. TRREB
- C$595,8884 bd3 ba-- sqft4631 Jepson St, Niagara Falls, ON L2E 1J5For SaleMLS ID #X13606778, RE/MAX REALTRON REALTY INC.. TRREB
- C$449,0003 bd2 ba-- sqft102 Beech St, Saint Catharines, ON L2R 2B9For SaleMLS ID #X13601454, PLEX REALTY CORPORATION. TRREB
- C$485,0003 bd2 ba-- sqft111 Morton St, Thorold, ON L2V 1C6For SaleMLS ID #X13574162, ROYAL LEPAGE NRC REALTY. TRREB
- C$479,0002 bd2 ba-- sqft6638 McLeod Rd #315, Niagara Falls, ON L2G 3E3For SaleMLS ID #X13448484, REMAX YOUR COMMUNITY REALTY. TRREB
- C$630,0003 bd2 ba-- sqft5938 Stevens St, Niagara Falls, ON L2E 3A3For SaleMLS ID #X13569326, RE/MAX NIAGARA REALTY LTD, BROKERAGE. TRREB
- C$470,0004 bd2 ba-- sqft2 Baldwin Cir, Thorold, ON L2V 4H5For SaleMLS ID #X13536390, RE/MAX NIAGARA REALTY LTD, BROKERAGE. TRREB
- C$449,9003 bd1 ba-- sqft7 Battle St, Thorold, ON L2V 3W3For SaleMLS ID #X13078654, COLDWELL BANKER ADVANTAGE REAL ESTATE INC, BROKERAGE. TRREB
- C$529,0004 bd1 ba-- sqft2459 Thompson Rd, Niagara Falls, ON L2J 0E8For SaleMLS ID #X13167236, ROYAL LEPAGE NRC REALTY. TRREB
- C$459,0004 bd3 ba-- sqft2 Kent St, Saint Catharines, ON L2S 1H1For SaleMLS ID #X13599712, REVEL Realty Inc., Brokerage. TRREB
- C$649,9993 bd3 ba-- sqft6569 Frederica St, Niagara Falls, ON L2G 1E1For SaleMLS ID #X13531846, RE/MAX GARDEN CITY REALTY INC, BROKERAGE. TRREB
- C$349,0003 bd1 ba-- sqft105 Ormond St N, Thorold, ON L2V 1Z3For SaleMLS ID #X13619048, HARVEY KALLES REAL ESTATE LTD.. TRREB
- C$517,7002 bd2 ba-- sqft5888 Keith St, Niagara Falls, ON L2J 1J9For SaleMLS ID #X13511250, COLDWELL BANKER ADVANTAGE REAL ESTATE INC, BROKERAGE. TRREB
- C$479,9003 bd2 ba-- sqft3776 Bertie St, Fort Erie, ON L0S 1S0For SaleMLS ID #X13493896, RE/MAX NIAGARA REALTY LTD, BROKERAGE. TRREB
- C$435,0002 bd2 ba-- sqft6044 Swayze Dr #6, Niagara Falls, ON L2J 4G9For SaleMLS ID #X13519464, REALTY EXECUTIVES PLUS LTD, BROKERAGE. TRREB
- C$499,9004 bd3 ba-- sqft4454 Huron St, Niagara Falls, ON L2E 2H2For SaleMLS ID #X13508940, RE/MAX NIAGARA REALTY LTD, BROKERAGE. TRREB
