Prime Location, Beautiful Spacious 2-Story Townhome. Finished 1 Bedroom Basement, REC Room And 3pc Full Bathroom. Open Concept Main Floor With Modern Finishes. Wide Open Complex Few Minutes To Qew, Shopping And Grocery. Has Lovely Maintained Landscaping & Snow Removal Included In Maintenance Fees. LG air fryer stove & All Upgraded LG Appliances. High Quality Laminate Flooring And Wide Open Layout. Very Close to QEW and Niagara Falls.
For sale
C$449,000
7768 Ascot Cir #59, Niagara Falls, ON L2H 3P9
4beds
3baths
Townhouse
Built in ----
-- sqft lot
$-- Zestimate®
C$--/sqft
C$209/mo HOA
What's special
Rec roomOpen concept main floorModern finishesLovely maintained landscapingHigh quality laminate flooringWide open layout
- 49 days |
- 23 |
- 2 |
Zillow last checked:
Listing updated:
Listed by:
RE/MAX REAL ESTATE CENTRE INC.
Source: TRREB,MLS®#: X13507910 Originating MLS®#: Toronto Regional Real Estate Board
Originating MLS®#: Toronto Regional Real Estate BoardFacts & features
Interior
Bedrooms & bathrooms
- Bedrooms: 4
- Bathrooms: 3
Primary bedroom
- Level: Second
- Dimensions: 3.68 x 3.53
Bedroom
- Level: Second
- Dimensions: 2.44 x 2.82
Bedroom
- Level: Second
- Dimensions: 3.17 x 2.74
Bedroom
- Level: Basement
- Dimensions: 3.66 x 4.57
Dining room
- Description: Hot water tank
- Level: Main
- Dimensions: 3.45 x 3.81
Kitchen
- Description: Hot water tank
- Level: Main
- Dimensions: 4.62 x 3.53
Living room
- Level: Main
- Dimensions: 3.07 x 4.6
Heating
- Forced Air, Gas
Cooling
- Central Air
Appliances
- Laundry: In Basement
Features
- None
- Basement: Finished,Full
- Has fireplace: No
Interior area
- Living area range: 1200-1399 null
Property
Parking
- Total spaces: 1
- Parking features: Assigned
Features
- Stories: 2
- Waterfront features: None
Details
- Parcel number: 649370059
Construction
Type & style
- Home type: Townhouse
- Property subtype: Townhouse
- Attached to another structure: Yes
Materials
- Aluminum Siding, Brick
- Foundation: Concrete
- Roof: Shingle
Community & HOA
HOA
- Services included: Building Insurance Included, Common Elements Included, Parking Included
- HOA fee: C$209 monthly
- HOA name: NSCC
Location
- Region: Niagara Falls
Financial & listing details
- Annual tax amount: C$4,172
- Date on market: 7/1/2026
Price history
Price history is unavailable.
Public tax history
Tax history is unavailable.
Climate risks
Neighborhood: Mulhern
Nearby schools
GreatSchools rating
- 4/10Harry F Abate Elementary SchoolGrades: 2-6Distance: 3.8 mi
- 3/10Gaskill Preparatory SchoolGrades: 7-8Distance: 5 mi
- 3/10Niagara Falls High SchoolGrades: 9-12Distance: 5.8 mi
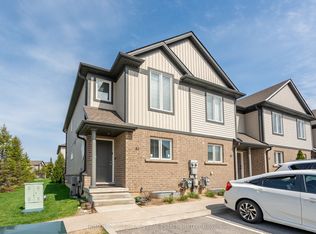
- C$509,9004 bd3 ba-- sqft7768 Ascot Cir #51, Niagara Falls, ON L2H3P9For Sale
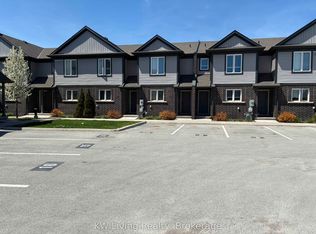
- C$449,0003 bd2 ba-- sqft7768 Ascot Cir #86, Niagara Falls, ON L2H3P9For Sale
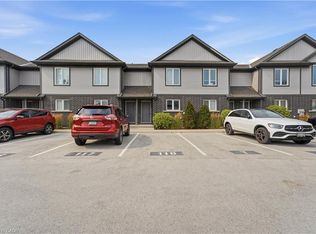
- C$469,0002 bd2 ba1.3k sqft7768 Ascot Cir #5, Niagara Falls, ON L2H3P9For Sale
- C$739,9554 bd2 ba1.3k sqft7880 Ascot Cir, Niagara Falls, ON L2H3E4For Sale

- C$---- bd-- ba-- sqft7448 Wanless St, Niagara Falls, ON L2H1C9Off Market
- C$777,0004 bd4 ba-- sqft7763 Secretariat Ct, Niagara Falls, ON L2H3V3For Sale
- C$--4 bd2 ba1.1k sqft5424 Green Ave, Niagara Falls, ON L2H1P6Off Market
- C$524,9003 bd2 ba-- sqft4980 Windgate Dr, Niagara Falls, ON L2H2Z7For Sale
Similar homes
- C$449,0003 bd2 ba-- sqft7768 Ascot Cir #86, Niagara Falls, ON L2H 3P9For SaleMLS ID #X13225328, KW Living Realty. TRREB
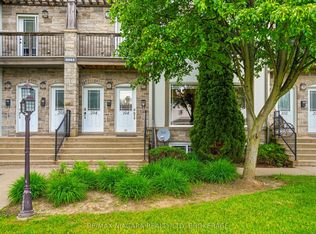
- C$449,9002 bd2 ba-- sqft6045 Dunn St #104, Niagara Falls, ON L2G 2P2For Sale
 MLS ID #X13214428, RE/MAX NIAGARA REALTY LTD, BROKERAGE. TRREB
 - C$435,0002 bd2 ba-- sqft6044 Swayze Dr #6, Niagara Falls, ON L2J 4G9For Sale
 MLS ID #X13519464, REALTY EXECUTIVES PLUS LTD, BROKERAGE. TRREB
 - C$479,0002 bd2 ba-- sqft5759 Robinson St, Niagara Falls, ON L2G 2B3For Sale
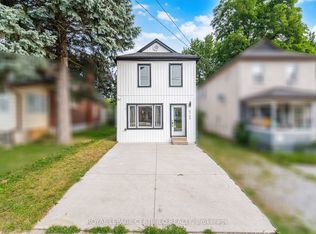 MLS ID #X13671476, ROYAL LEPAGE CERTIFIED REALTY. TRREB
 - C$424,9002 bd2 ba-- sqft6045 Dunn St #106, Niagara Falls, ON L2G 2P2For SaleMLS ID #X13122430, RE/MAX NIAGARA REALTY LTD, BROKERAGE. TRREB
- C$599,9003 bd3 ba-- sqft6569 Frederica St, Niagara Falls, ON L2G 1E1For SaleMLS ID #X13686438, RE/MAX GARDEN CITY REALTY INC, BROKERAGE. TRREB
- C$627,0003 bd3 ba-- sqft8721 Pawpaw Ln, Niagara Falls, ON L2H 3S4For SaleMLS ID #X13679528, RE/MAX GOLD REALTY INC.. TRREB
- C$399,9002 bd2 ba-- sqft6168 Churchill St, Niagara Falls, ON L2G 2X3For SaleMLS ID #X13658632, BOSLEY REAL ESTATE LTD.,. TRREB
- C$419,5003 bd2 ba-- sqft154 Niagara Falls Rd, Thorold, ON L2V 1H6For SaleMLS ID #X13647506, NEST SEEKERS INTERNATIONAL REAL ESTATE. TRREB
- C$545,0003 bd3 ba-- sqft216 Explorer Way, Thorold, ON L2V 0K2For SaleMLS ID #X13657944, CENTURY 21 PEOPLE`S CHOICE REALTY INC.. TRREB
- C$499,9003 bd2 ba-- sqft159 Heron St, Welland, ON L3C 0G8For SaleMLS ID #X13683616, RE/MAX NIAGARA REALTY LTD, BROKERAGE. TRREB
- C$599,9995 bd2 ba-- sqft6604 Locus Ave, Niagara Falls, ON L2G 4K7For SaleMLS ID #X13578830, RE/MAX SKYWAY REALTY INC.. TRREB
- C$549,0004 bd2 ba-- sqft35 Kinsey St, Saint Catharines, ON L2S 1C9For SaleMLS ID #X13691646, RE/MAX HENDRIKS TEAM REALTY. TRREB
- C$639,9004 bd4 ba-- sqft4552 Portage Rd #61, Niagara Falls, ON L2E 0B8For SaleMLS ID #X13172674, BAY STREET GROUP INC.. TRREB
- C$579,9995 bd2 ba-- sqft6427 Carlton Ave, Niagara Falls, ON L2G 5K1For SaleMLS ID #X13584184, RE/MAX NIAGARA REALTY LTD, BROKERAGE. TRREB
- C$625,9003 bd3 ba-- sqft7782 Dockweed Dr, Niagara Falls, ON L2H 3S2For SaleMLS ID #X13140692, RE/MAX NIAGARA REALTY LTD, BROKERAGE. TRREB
- C$595,8884 bd3 ba-- sqft4631 Jepson St, Niagara Falls, ON L2E 1J5For SaleMLS ID #X13606778, RE/MAX REALTRON REALTY INC.. TRREB
- C$559,9993 bd3 ba-- sqft56 Sapphire Way, Thorold, ON L2V 0L4New ConstructionMLS ID #X13535440, RE/MAX NIAGARA REALTY LTD, BROKERAGE. TRREB
- C$499,9004 bd2 ba-- sqft529 Saint Lawrence Dr, Welland, ON L3C 7H9For SaleMLS ID #X13644202, COLDWELL BANKER ADVANTAGE REAL ESTATE INC, BROKERAGE. TRREB
- C$429,9003 bd1 ba888 sqft109 Wilton Ave, Welland, ON L3C 2A1For SaleMLS ID #40856377, E. Martin Mazza, Salesperson, Royal LePage State Realty Inc.. ITSO
