Brand new, never lived in, spacious and modern living in the heart of Niagara Falls! This stunning townhouse, built by Mountainview, offers 4 bedrooms, 3.5 bathrooms, and a fully finished basement, with over $58,000 in owner upgrades. Located in the desirable north of Niagara Falls, this home combines style, comfort, and investment potential.The main floor features 9-foot ceilings, elegant vinyl flooring, and a bright open-concept layout. The contemporary kitchen is equipped with quartz countertops, a center island, and a charming eat-in dining area - perfect for family living and entertaining.The spacious primary bedroom includes a walk-in closet and a luxurious ensuite bathroom with a glass-door shower. Three additional generously sized bedrooms share a beautifully appointed four-piece bathroom.Additional highlights include a wide car garage, attractive stone-front exterior, and a spacious basement family room complete with a fourth bathroom. Ideal for self-occupancy or as an excellent investment opportunity.
For sale
C$639,900
4552 Portage Rd #61, Niagara Falls, ON L2E 0B8
4beds
4baths
Townhouse
Built in ----
-- sqft lot
$-- Zestimate®
C$--/sqft
C$112/mo HOA
What's special
- 77 days |
- 16 |
- 1 |
Zillow last checked:
Listing updated:
Listed by:
BAY STREET GROUP INC.
Source: TRREB,MLS®#: X13172674 Originating MLS®#: Niagara Association of REALTORS
Originating MLS®#: Niagara Association of REALTORSFacts & features
Interior
Bedrooms & bathrooms
- Bedrooms: 4
- Bathrooms: 4
Primary bedroom
- Level: Second
- Dimensions: 3.86 x 4.01
Bedroom 2
- Level: Second
- Dimensions: 2.82 x 4.24
Bedroom 3
- Level: Second
- Dimensions: 2.8 x 4
Bedroom 4
- Level: Second
- Dimensions: 3.12 x 3.33
Family room
- Level: Basement
- Dimensions: 5 x 4
Kitchen
- Level: Ground
- Dimensions: 5.79 x 2.92
Living room
- Level: Ground
- Dimensions: 4.88 x 3.66
Heating
- Forced Air, Gas
Cooling
- Central Air
Appliances
- Included: Instant Hot Water
- Laundry: In Basement
Features
- Basement: Finished
- Has fireplace: No
Interior area
- Living area range: 1600-1799 null
Property
Parking
- Total spaces: 3
- Parking features: Garage
- Has garage: Yes
Features
- Stories: 2
- Patio & porch: Deck
- Waterfront features: None
Lot
- Features: Rectangular Lot
Details
- Parcel number: 649650061
- Other equipment: Sump Pump
Construction
Type & style
- Home type: Townhouse
- Property subtype: Townhouse
Materials
- Aluminum Siding, Brick
- Foundation: Concrete
- Roof: Asphalt Shingle
Details
- Builder name: Mountainview
Community & HOA
HOA
- Services included: Common Elements Included
- HOA fee: C$112 monthly
- HOA name: NSVLCC
Location
- Region: Niagara Falls
Financial & listing details
- Annual tax amount: C$5,123
- Date on market: 5/26/2026
Price history
Price history is unavailable.
Public tax history
Tax history is unavailable.
Climate risks
Neighborhood: Portage
Nearby schools
GreatSchools rating
- 4/10Harry F Abate Elementary SchoolGrades: 2-6Distance: 2.2 mi
- 3/10Gaskill Preparatory SchoolGrades: 7-8Distance: 3.5 mi
- 3/10Niagara Falls High SchoolGrades: 9-12Distance: 4.1 mi
- C$--1 bd1 ba680 sqft4552 Portage Rd #2, Niagara Falls, ON L2E0B8Off Market

- C$2,6004 bd3 ba-- sqft4552 Portage Rd #49, Niagara Falls, ON L2E0B8For Rent
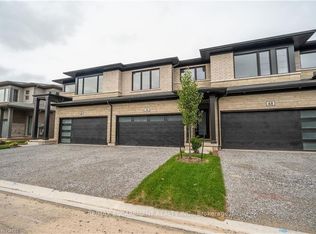
- C$2,5504 bd3 ba-- sqft4552 Portage Rd #63, Niagara Falls, ON L2E6A8For Rent
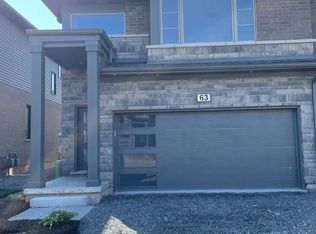
- C$2,7994 bd3 ba-- sqft4552 Portage Rd #8, Niagara Falls, ON L2E6A8For Rent
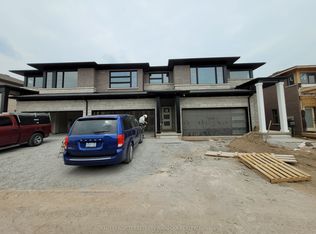
- C$--4 bd4 ba-- sqft4552 Portage Rd #29, Niagara Falls, ON L2E6A8Off Market
- C$--3 bd3 ba-- sqft4552 Portage Rd #23, Niagara Falls, ON L2E6A8Off Market
- C$615,0003 bd-- ba1.5k sqft4552 Portage Rd #104, Niagara Falls, ON L2E6A8For Sale
- C$---- bd-- ba-- sqft4552 Portage Rd #54, Niagara Falls, ON L2E0B8Off Market
Similar homes
- C$669,0005 bd2 ba-- sqft4428 Homewood Ave, Niagara Falls, ON L2E 4X5For Sale
 MLS ID #X13448270, HOMELIFE/MIRACLE REALTY LTD. TRREB
 - C$649,8006 bd2 ba-- sqft2 Foley Cres, Thorold, ON L2V 2K8For Sale
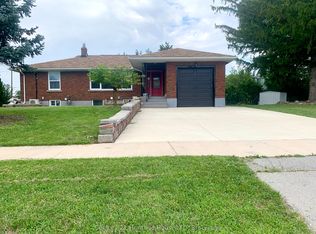 MLS ID #X13662010, Century 21 Heritage House LTD. TRREB
 - C$549,9004 bd4 ba-- sqft7794 White Pine Cres, Niagara Falls, ON L2H 3R4For Sale
 MLS ID #X13620648, ROYAL LEPAGE NRC REALTY. TRREB
 - C$719,9003 bd2 ba-- sqft7833 Oldfield Rd, Niagara Falls, ON L2G 0H6For Sale
 MLS ID #X13661876, REVEL Realty Inc., Brokerage. TRREB
 - C$699,9004 bd3 ba-- sqft6701 Thorold Stone Rd #5, Niagara Falls, ON L2J 0G9New ConstructionMLS ID #X13222630, GET SOLD REALTY INC.. TRREB
- C$625,9003 bd3 ba-- sqft7782 Dockweed Dr, Niagara Falls, ON L2H 3S2For SaleMLS ID #X13140692, RE/MAX NIAGARA REALTY LTD, BROKERAGE. TRREB
- C$599,9996 bd2 ba-- sqft3265 Addison Ave, Niagara Falls, ON L2J 3K6For SaleMLS ID #X13410056, ROYAL LEPAGE NRC REALTY. TRREB
- C$579,0003 bd3 ba-- sqft8485 Primrose Ln, Niagara Falls, ON L2H 0K8For SaleMLS ID #X13142710, CITYSCAPE REAL ESTATE LTD.. TRREB
- C$509,9004 bd3 ba-- sqft7768 Ascot Cir #51, Niagara Falls, ON L2H 3P9For SaleMLS ID #X13049668, HOMELIFE SUPERSTARS REAL ESTATE LIMITED. TRREB
- C$699,9007 bd5 ba-- sqft5241 Kitchener St, Niagara Falls, ON L2G 1B4For SaleMLS ID #X13087194, BAY STREET GROUP INC.. TRREB
- C$599,0003 bd3 ba-- sqft35 Sparkle Dr, Thorold, ON L2V 0H2For SaleMLS ID #X13598834, HOMELIFE SILVERCITY REALTY INC.. TRREB
- C$743,8004 bd3 ba-- sqft7173 Parsa St, Niagara Falls, ON L2H 3T2For SaleMLS ID #X13149784, MARKHAM CENTRE REALTY INC.. TRREB
- C$449,0004 bd3 ba-- sqft7768 Ascot Cir #59, Niagara Falls, ON L2H 3P9For SaleMLS ID #X13507910, RE/MAX REAL ESTATE CENTRE INC.. TRREB
- C$519,7503 bd3 ba-- sqft6701 Thorold Stone Rd #7, Niagara Falls, ON L2J 0G9New ConstructionMLS ID #X13587448, GET SOLD REALTY INC.. TRREB
- C$590,0003 bd3 ba-- sqft82 Baker St, Thorold, ON L2V 0N1For SaleMLS ID #X13412258, HOMELIFE/MIRACLE REALTY LTD. TRREB
- C$629,9004 bd3 ba-- sqft400 Barker Pkwy, Thorold, ON L2V 0K5For SaleMLS ID #X13064444, RE/MAX HENDRIKS TEAM REALTY. TRREB
- C$725,0004 bd3 ba-- sqft33 Bounty Ave, Thorold, ON L2V 0H3For SaleMLS ID #X13621072, RE/MAX GARDEN CITY REALTY INC, BROKERAGE. TRREB
- C$639,0004 bd2 ba-- sqft3 Myrtle Ave, Saint Catharines, ON L2M 5W2For SaleMLS ID #X13610594, RE/MAX GOLD REALTY INC.. TRREB
- C$574,9993 bd3 ba-- sqft56 Sapphire Way, Thorold, ON L2V 0L4New ConstructionMLS ID #X13535440, RE/MAX NIAGARA REALTY LTD, BROKERAGE. TRREB
- C$749,9005 bd3 ba-- sqft6534 Sam Iorfida Dr, Niagara Falls, ON L2G 0H5For SaleMLS ID #X13460538, CENTURY 21 PEOPLE`S CHOICE REALTY INC.. TRREB
