Step into this well-kept 3-bedroom, 3-bathroom freehold townhouse offering about 1,870 sq. ft. of bright and practical living space. With brand-new hardwood flooring and built in 2018, this home is located in Thorold's growing Rolling Meadows community - a welcoming area surrounded by parks, schools, and everyday amenities. The main level features a light-filled, semi-open layout with a spacious kitchen that provides plenty of cabinetry and counter space, flowing smoothly into the dining and living areas - ideal for hosting or comfortable day-to-day living. On the second floor, you'll find three spacious bedrooms, including a primary suite equipped with a walk-in closet and its own private ensuite. The unfinished basement, with its high ceilings, offers great potential for a future family room, gym, or in-law space. Outside, the property includes an attached single-car garage, a two-car driveway, and a backyard that offers ample room for outdoor fun and relaxation. With its modern design, thoughtful layout, and vibrant community setting, this home brings together comfort, space, and contemporary living. Don't miss out on the opportunity to make this lovely property yours!
For sale
C$599,000
35 Sparkle Dr, Thorold, ON L2V 0H2
3beds
3baths
Townhouse
Built in ----
2,217 Square Feet Lot
$-- Zestimate®
C$--/sqft
C$-- HOA
What's special
Brand-new hardwood flooringLight-filled semi-open layoutThree spacious bedroomsAttached single-car garageTwo-car driveway
- 49 days
- 0
- 0
Zillow last checked:
Listing updated:
Listed by:
HOMELIFE SILVERCITY REALTY INC.
Source: TRREB,MLS®#: X13598834 Originating MLS®#: Toronto Regional Real Estate Board
Originating MLS®#: Toronto Regional Real Estate BoardFacts & features
Interior
Bedrooms & bathrooms
- Bedrooms: 3
- Bathrooms: 3
Bedroom
- Level: Second
- Dimensions: 5.08 x 2.81
Bedroom
- Level: Second
- Dimensions: 4.82 x 3.42
Bedroom
- Level: Second
- Dimensions: 3.96 x 2.71
Bathroom
- Level: Second
- Dimensions: 2.55 x 2.28
Bathroom
- Level: Second
- Dimensions: 5.14 x 2.04
Bathroom
- Level: Main
- Dimensions: 1.62 x 1.44
Other
- Level: Second
- Dimensions: 2.46 x 2.24
Other
- Level: Basement
- Dimensions: 18.59 x 5.77
Dining room
- Level: Main
- Dimensions: 3.39 x 2.59
Foyer
- Level: Main
- Dimensions: 2.31 x 2.48
Kitchen
- Level: Main
- Dimensions: 4.36 x 2.59
Laundry
- Level: Second
- Dimensions: 2.38 x 2.03
Living room
- Level: Main
- Dimensions: 5.86 x 2.9
Heating
- Forced Air, Gas
Cooling
- Central Air
Features
- Flooring: Carpet Free
- Basement: Unfinished
- Has fireplace: No
Interior area
- Living area range: 1500-2000 null
Property
Parking
- Total spaces: 3
- Parking features: Garage
- Has garage: Yes
Features
- Stories: 2
- Pool features: None
Lot
- Size: 2,217 Square Feet
- Features: Rectangular Lot
Details
- Parcel number: 640570625
- Other equipment: Sump Pump
Construction
Type & style
- Home type: Townhouse
- Property subtype: Townhouse
Materials
- Brick
- Foundation: Unknown
- Roof: Asphalt Shingle
Utilities & green energy
- Sewer: Sewer
Community & HOA
Location
- Region: Thorold
Financial & listing details
- Annual tax amount: C$5,765
- Date on market: 7/23/2026
Price history
Price history is unavailable.
Public tax history
Tax history is unavailable.
Climate risks
Neighborhood: L2V
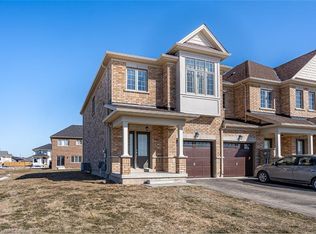

Similar homes

- C$579,8003 bd3 ba-- sqft21 Sapphire Way, Thorold, ON L2V 0L4For Sale
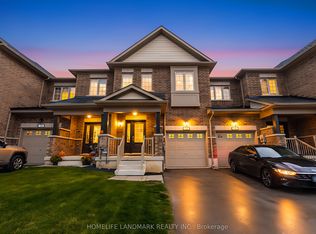 MLS ID #X13139542, HOMELIFE LANDMARK REALTY INC.. TRREB
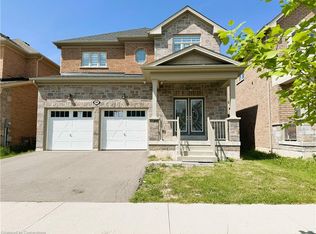
 - C$649,9003 bd4 ba-- sqft27 Harmony Way, Thorold, ON L2V 0H1For Sale
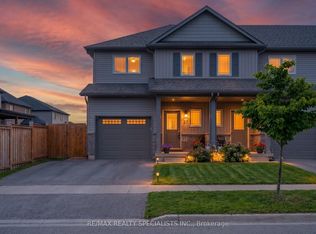 MLS ID #X13608348, RE/MAX REALTY SPECIALISTS INC.. TRREB
 - C$529,0003 bd3 ba-- sqft56 Sapphire Way, Thorold, ON L2V 0L4New Construction
 MLS ID #X13535440, RE/MAX NIAGARA REALTY LTD, BROKERAGE. TRREB
 - C$650,0003 bd3 ba-- sqft115 Brighton Ln, Thorold, ON L2V 0K5For Sale
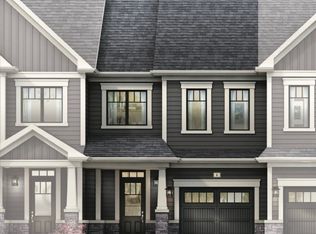 MLS ID #X12978262, RIGHT AT HOME REALTY INC.. TRREB
