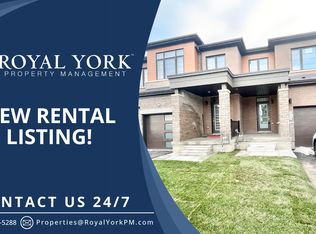
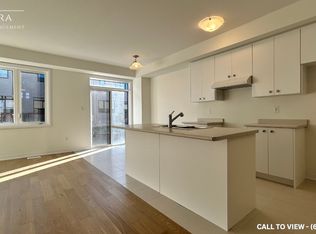
Welcome to your dream home! This stunning,new just 2 years old , 3-bedroom free hold townhouse offers modern living in a convenient and desirable location of Thorold. The townhouse boasts a generous open-concept living and dining area, perfect for entertaining and family gatherings. The state-of-the-art kitchen features, countertops, and ample storage space. Each of the three well-sized bedrooms provides comfort and style, including a master suite with an ensuite bathroom and walk-in closet. The property includes two and a half bathrooms with modern fixtures and finishes. Large windows throughout the home allow for plenty of natural light, creating a bright and welcoming atmosphere. Enjoy outdoor relaxation and entertaining in your private backyard . The townhouse comes with an attached garage and additional driveway parking. Built with energy-efficient appliances and systems, this home helps you save on utilities. Ideally situated in a family-friendly neighborhood, the location offers easy access to schools, parks, shopping centers, and public transportation. Additional amenities include in-unit laundry facilities, central heating and air conditioning
For sale
C$600,000
115 Brighton Ln, Thorold, ON L2V 0K5
3beds
3baths
Townhouse
Built in ----
1,838 Square Feet Lot
$-- Zestimate®
C$--/sqft
C$-- HOA
What's special
State-of-the-art kitchenAmple storage spaceWell-sized bedroomsWalk-in closetPlenty of natural lightBright and welcoming atmospherePrivate backyard
- 182 days
- 8
- 0
Zillow last checked:
Listing updated:
Listed by:
RIGHT AT HOME REALTY INC.
Source: TRREB,MLS®#: X12978262 Originating MLS®#: Toronto Regional Real Estate Board
Originating MLS®#: Toronto Regional Real Estate BoardFacts & features
Interior
Bedrooms & bathrooms
- Bedrooms: 3
- Bathrooms: 3
Bedroom
- Level: Second
- Dimensions: 4.45 x 4.02
Bedroom 2
- Level: Second
- Dimensions: 3.84 x 2.74
Bedroom 3
- Level: Second
- Dimensions: 3.65 x 3.04
Breakfast
- Level: Ground
- Dimensions: 3.04 x 2.68
Other
- Level: Basement
- Dimensions: 3.98 x 4.26
Kitchen
- Level: Ground
- Dimensions: 2.68 x 2.74
Living room
- Level: Ground
- Dimensions: 6.89 x 3.29
Heating
- Forced Air, Gas
Cooling
- Central Air
Features
- None
- Basement: Unfinished
- Has fireplace: No
Interior area
- Living area range: 1500-2000 null
Property
Parking
- Total spaces: 2
- Parking features: Garage
- Has garage: Yes
Features
- Stories: 2
- Pool features: None
Lot
- Size: 1,838 Square Feet
Construction
Type & style
- Home type: Townhouse
- Property subtype: Townhouse
Materials
- Aluminum Siding
- Foundation: Concrete
- Roof: Asphalt Shingle
Utilities & green energy
- Sewer: Sewer
Community & HOA
Location
- Region: Thorold
Financial & listing details
- Annual tax amount: C$4,560
- Date on market: 4/9/2026
Price history
Price history is unavailable.
Public tax history
Tax history is unavailable.
Climate risks
Neighborhood: L2V
Similar homes
- C$599,0003 bd3 ba-- sqft35 Sparkle Dr, Thorold, ON L2V 0H2For Sale
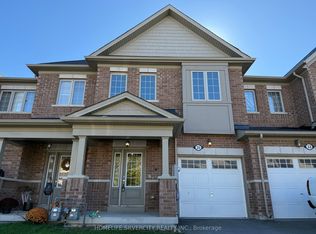 MLS ID #X13598834, HOMELIFE SILVERCITY REALTY INC.. TRREB
 - C$525,0003 bd3 ba-- sqft216 Explorer Way, Thorold, ON L2V 0K2For Sale
 MLS ID #X13700866, CENTURY 21 PEOPLE`S CHOICE REALTY INC.. TRREB
 - C$549,9003 bd3 ba-- sqft82 Baker St, Thorold, ON L2V 0N1For Sale
 MLS ID #X13782512, HOMELIFE/MIRACLE REALTY LTD. TRREB
 - C$579,8883 bd3 ba-- sqft7749 Shagbark Ave, Niagara Falls, ON L2H 3R9For Sale
 MLS ID #X13862812, M5V Elite Realty Group. TRREB
