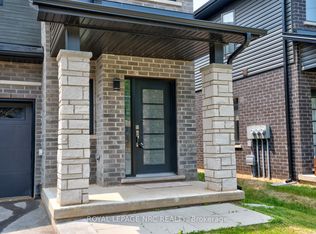
Former model home with plenty of upgrades throughout! Freehold 2 storey town home with modern contemporary exterior located at the Cannery District. A new master planned community connected to everything Niagara Falls has to offer and more. Enjoy a short walk to shopping, boutiques, restaurants or a scenic bike ride to Niagara-on-the-Lake, estate wineries, theatres, museums and attractions. Spacious and bright interior featuring 1600 sq. ft., 3 beds plus loft area, 2.5 baths, 9' ceilings on ground floor, man door from garage, hardwood flooring, satin nickel finish door levers, oak stairs and spindles and quality ceramic tile floors. Cambridge style 2-panel smooth doors with contemporary casing and baseboards. Upgraded cabinets, counter tops, pot lights, ensuite washroom, fridge, stove, built-in dishwasher, air conditioner, and 3 pc bath rough-in. **$569,000 + HST (less applicable New Housing Rebates assigned to Builder). Buyer must qualify for rebate and agree to assign same to Builder; otherwise, Buyer shall pay the rebate amount to the Builder in addition to the purchase price. Subject to adjustments for any changes in HST legislation.**
For sale
C$569,000
4839 Pettit Ave, Niagara Falls, ON L2E 0B7
3beds
3baths
Townhouse
Built in ----
1,774 Square Feet Lot
$-- Zestimate®
C$--/sqft
C$-- HOA
What's special
Modern contemporary exteriorSpacious and bright interiorMan door from garageHardwood flooringOak stairs and spindlesQuality ceramic tile floorsContemporary casing and baseboards
- 31 days
- 12
- 0
Zillow last checked:
Listing updated:
Listed by:
ROYAL LEPAGE NRC REALTY
Source: TRREB,MLS®#: X13804426 Originating MLS®#: Niagara Association of REALTORS
Originating MLS®#: Niagara Association of REALTORSFacts & features
Interior
Bedrooms & bathrooms
- Bedrooms: 3
- Bathrooms: 3
Primary bedroom
- Level: Second
- Dimensions: 4.52 x 3.96
Bedroom 2
- Level: Second
- Dimensions: 3.88 x 2.79
Bedroom 3
- Level: Second
- Dimensions: 3.42 x 2.79
Breakfast
- Level: Main
- Dimensions: 3.2 x 2.64
Great room
- Level: Main
- Dimensions: 6.96 x 3.15
Kitchen
- Level: Main
- Dimensions: 3.55 x 2.64
Loft
- Level: Second
- Dimensions: 2.99 x 2.74
Heating
- Forced Air, Gas
Cooling
- Central Air
Features
- Rough-In Bath
- Basement: Full,Unfinished
- Has fireplace: No
Interior area
- Living area range: 1500-2000 null
Property
Parking
- Total spaces: 2
- Parking features: Garage
- Has garage: Yes
Features
- Stories: 2
- Pool features: None
Lot
- Size: 1,774 Square Feet
Details
- Parcel number: 643110353
Construction
Type & style
- Home type: Townhouse
- Property subtype: Townhouse
Materials
- Brick, Other
- Foundation: Poured Concrete
- Roof: Shingle
Utilities & green energy
- Sewer: Sewer
Community & HOA
Location
- Region: Niagara Falls
Financial & listing details
- Date on market: 9/18/2026
Price history
Price history is unavailable.
Public tax history
Tax history is unavailable.
Climate risks
Neighborhood: Burdette


Similar homes
- C$539,0003 bd3 ba-- sqft4667 Portage Rd #6, Niagara Falls, ON L2E 6A9For Sale
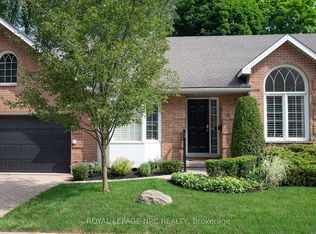 MLS ID #X13520954, ROYAL LEPAGE NRC REALTY. TRREB
 - C$529,9004 bd3 ba-- sqft7768 Ascot Cir #50, Niagara Falls, ON L2H 3P9For Sale
 MLS ID #X13795612, RE/MAX COMMUNITY REALTY INC.. TRREB
 - C$534,9004 bd4 ba-- sqft7794 White Pine Cres, Niagara Falls, ON L2H 3R4For Sale
 MLS ID #X13834294, ROYAL LEPAGE NRC REALTY. TRREB
 - C$549,0003 bd2 ba-- sqft4686 3rd Ave, Niagara Falls, ON L2E 4L5For Sale
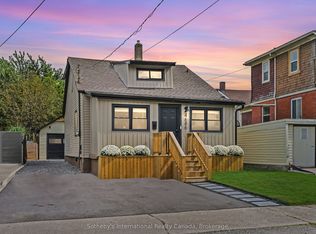 MLS ID #X13798296, Sotheby's International Realty Canada, Brokerage. TRREB
