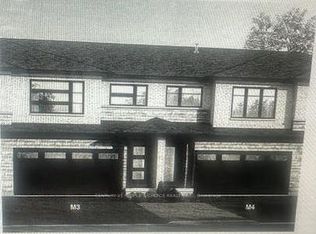
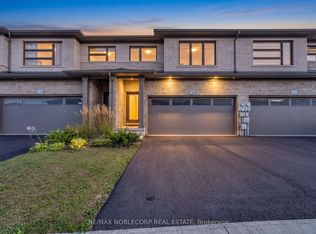
Impeccable freehold 3-bedroom townhome offering 1,696 sq ft above grade, complete with a built-in two-car garage, nestled in the highly sought-after New Forest View community. Step inside to a bright, open-concept main floor featuring 9' ceilings, elegant finishes, and new engineered hardwood flooring throughout, adding warmth and modern appeal. The upgraded kitchen is designed to impress with a stylish quartz countertop and a large island over 7 feet in length with a 3-sided overhang-perfect for comfortable seating and casual dining or entertaining. A wide staircase leads to the second level, where you'll find three generously sized bedrooms and convenient upper-level laundry with a stackable washer and dryer. The spacious primary suite features a walk-in closet and a luxurious 4-piece ensuite with an upgraded glass-enclosed shower and relaxing soaker tub. The second bedroom also enjoys its own 3-piece ensuite, while a third full bathroom is ideally located near the third bedroom-perfect for family or guests. Step outside to your fully fenced backyard with a gazebo, offering privacy and a great space to unwind or entertain. Perfectly located for families, this home is close to excellent schools and community amenities, including Catholic high schools, the Boys & Girls Club, and Kate S. Durdan Public School-making it an ideal choice for growing families. You're also just minutes from shopping (Costco, FreshCo), major highways, scenic trails, parks, ponds, and only a 5-minute drive to the new hospital. A perfect place to call home-move-in ready and designed for modern living.
For sale
C$645,000
7436 Matteo Dr, Niagara Falls, ON L2H 3T3
3beds
4baths
Townhouse
Built in ----
2,392 Square Feet Lot
$-- Zestimate®
C$--/sqft
C$-- HOA
What's special
Built-in two-car garageBright open-concept main floorElegant finishesUpgraded kitchenStylish quartz countertopWide staircaseThree generously sized bedrooms
- 27 days
- 13
- 2
Zillow last checked:
Listing updated:
Listed by:
SPECTRUM REALTY SERVICES INC.
Source: TRREB,MLS®#: X13815800 Originating MLS®#: Toronto Regional Real Estate Board
Originating MLS®#: Toronto Regional Real Estate BoardFacts & features
Interior
Bedrooms & bathrooms
- Bedrooms: 3
- Bathrooms: 4
Heating
- Forced Air, Gas
Cooling
- Central Air
Appliances
- Included: Water Heater
Features
- Upgraded Insulation
- Flooring: Carpet Free
- Basement: Unfinished
- Has fireplace: No
Interior area
- Living area range: 1500-2000 null
Property
Parking
- Total spaces: 4
- Parking features: Private Double, Garage Door Opener
- Has garage: Yes
Accessibility
- Accessibility features: 32 Inch Min Doors, Accessible Public Transit Nearby, Bath Grab Bars, Hallway Width 42 Inches or More
Features
- Stories: 2
- Patio & porch: Patio
- Pool features: None
Lot
- Size: 2,392 Square Feet
- Features: Fenced Yard, Greenbelt/Conservation, Park, Public Transit, School
Details
- Additional structures: Fence - Full, Gazebo
- Parcel number: 642631923
- Other equipment: Sump Pump
Construction
Type & style
- Home type: Townhouse
- Property subtype: Townhouse
Materials
- Brick, Vinyl Siding
- Foundation: Concrete Block
- Roof: Asphalt Shingle
Utilities & green energy
- Sewer: Sewer
Community & HOA
Community
- Security: Carbon Monoxide Detector(s), Alarm System, Smoke Detector(s)
Location
- Region: Niagara Falls
Financial & listing details
- Annual tax amount: C$5,543
- Date on market: 9/22/2026
Price history
Price history is unavailable.
Public tax history
Tax history is unavailable.
Climate risks
Neighborhood: Garner

Similar homes
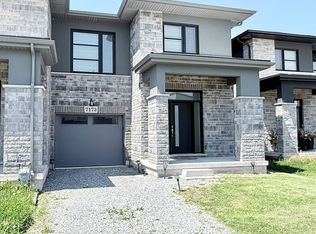
- C$738,0004 bd3 ba-- sqft7173 Parsa St, Niagara Falls, ON L2H 3T2For Sale
 MLS ID #X13753438, MARKHAM CENTRE REALTY INC.. TRREB
 - C$649,9003 bd4 ba-- sqft27 Harmony Way, Thorold, ON L2V 0H1For Sale
 MLS ID #X13608348, RE/MAX REALTY SPECIALISTS INC.. TRREB
 - C$649,9004 bd4 ba-- sqft4343 Chemonda St, Niagara Falls, ON L2G 0E9For Sale
 MLS ID #X13131406, ROYAL LEPAGE NRC REALTY. TRREB
 - C$529,9004 bd3 ba-- sqft7768 Ascot Cir #50, Niagara Falls, ON L2H 3P9For Sale
 MLS ID #X13795612, RE/MAX COMMUNITY REALTY INC.. TRREB
