Step into elevated living with this exceptional 2-bedroom sub-penthouse on the 9th floor of Upper Vista Condos. Offering over 1,000 sq ft of thoughtfully designed space, this suite stands out with its expansive private balcony-perfect for taking in sweeping views of the Niagara skyline and the lush fairways of Thundering Waters Golf Course. Inside, the high 10-foot ceilings and full-height windows create a bright, open atmosphere that feels both spacious and inviting. The modern kitchen is built for both everyday living and entertaining, featuring sleek cabinetry, a generous island, and quality stainless steel appliances, all flowing naturally into the main living and dining area. The primary bedroom provides a comfortable retreat with a walk-in closet and a well-appointed ensuite. The second bedroom and a separate enclosed den add flexibility-ideal for a home office, guest room, or additional private space to suit your needs. This building is designed for convenience and lifestyle. Residents have access to a full range of amenities, including a fitness centre, sauna, hot tub, yoga studio, party room, theatre, guest suite, concierge service, and even a dog spa. The unit also includes owned parking, a storage locker, five appliances, a smart thermostat, and high-speed internet which is covered in the maintenance fees. If you're looking for a low-maintenance home with standout views, modern finishes, and strong lifestyle value, this is a rare opportunity worth considering.
For sale
C$639,000
7711 Green Vista Gate #911, Niagara Falls, ON L2G 0Y9
3beds
2baths
Apartment
Built in ----
-- sqft lot
$-- Zestimate®
C$--/sqft
C$873/mo HOA
What's special
- 53 days
- 15
- 0
Zillow last checked:
Listing updated:
Listed by:
BESTWAY REALTY INC.
Source: TRREB,MLS®#: X13545758 Originating MLS®#: Toronto Regional Real Estate Board
Originating MLS®#: Toronto Regional Real Estate BoardFacts & features
Interior
Bedrooms & bathrooms
- Bedrooms: 3
- Bathrooms: 2
Primary bedroom
- Level: Flat
- Dimensions: 3.96 x 3.05
Bedroom 2
- Level: Flat
- Dimensions: 3.05 x 3.05
Den
- Level: Flat
- Dimensions: 3.05 x 2.13
Dining room
- Level: Flat
- Dimensions: 3.15 x 3.05
Kitchen
- Level: Flat
- Dimensions: 3.45 x 3.38
Living room
- Level: Flat
- Width: 3.45
Heating
- Forced Air, Gas
Cooling
- Central Air
Appliances
- Laundry: In-Suite Laundry
Features
- Flooring: Carpet Free
- Basement: None
- Has fireplace: No
Interior area
- Living area range: 1000-1199 null
Property
Parking
- Total spaces: 1
- Parking features: Surface
- Has garage: Yes
Features
- Exterior features: Open Balcony
- Has view: Yes
- View description: Clear, Golf Course
Lot
- Features: Clear View, Cul de Sac/Dead End, Golf, Park
Details
- Parcel number: 649580290
Construction
Type & style
- Home type: Apartment
- Property subtype: Apartment
Materials
- Concrete
Community & HOA
HOA
- Amenities included: Concierge, Exercise Room, Guest Suites, Gym, Indoor Pool, Party Room/Meeting Room
- Services included: Common Elements Included, Building Insurance Included, Parking Included
- HOA fee: C$873 monthly
- HOA name: NSSCC
Location
- Region: Niagara Falls
Financial & listing details
- Annual tax amount: C$8,254
- Date on market: 7/9/2026
Price history
Price history is unavailable.
Public tax history
Tax history is unavailable.
Climate risks
Neighborhood: Drummond Industrial Basin
- C$--2 bd2 ba800 sqft7711 Green Vista Gate #509, Niagara Falls, ON L2G0Y9Off Market
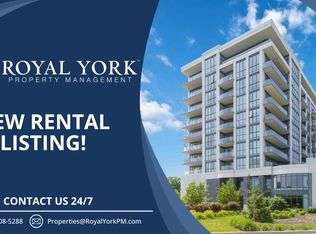
- C$7,5003 bd3 ba-- sqft7711 Green Vista Gate #PENTHOUSE 1001, Niagara Falls, ON L2G0Y9For Rent
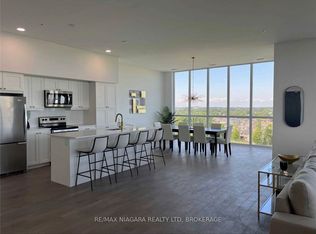
- C$3,5002 bd2 ba-- sqft7711 Green Vista Gate #SUB_PENTHOUSE-914, Niagara Falls, ON L2G0Y9For Rent
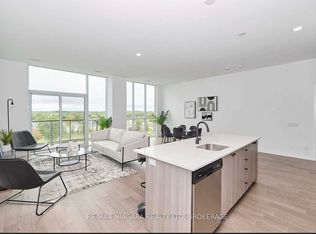
- C$--2 bd2 ba1k sqft7711 Green Vista Gate #802, Niagara Falls, ON L2G0Y9Off Market

Similar homes
- C$629,9004 bd3 ba-- sqft4451 Eclipse Way, Niagara Falls, ON L2G 0G3For Sale
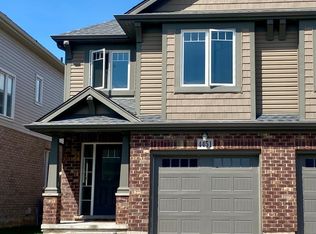 MLS ID #X13649052, HOMELIFE/RESPONSE REALTY INC.. TRREB
 - C$599,9995 bd2 ba-- sqft6604 Locus Ave, Niagara Falls, ON L2G 4K7For Sale
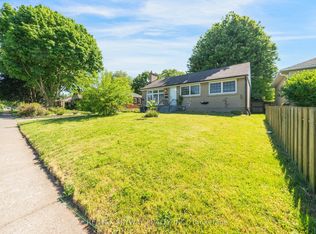 MLS ID #X13578830, RE/MAX SKYWAY REALTY INC.. TRREB
 - C$619,0003 bd3 ba-- sqft9561 Tallgrass Ave, Niagara Falls, ON L2G 0Y3For Sale
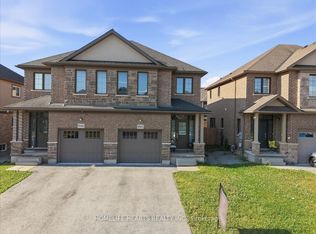 MLS ID #X13595198, HOMELIFE HEARTS REALTY INC.. TRREB
 - C$599,0003 bd3 ba-- sqft6186 Dorchester Rd #2, Niagara Falls, ON L2G 0G4For Sale
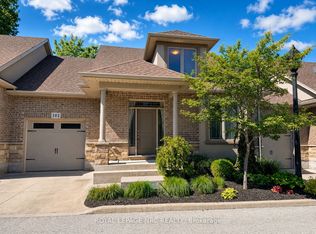 MLS ID #X13560722, ROYAL LEPAGE NRC REALTY. TRREB
