Welcome to this charming fully renovated Home in the heart of Niagara Falls Tourist Area (Approx 2500 Sq Ft Living Area)! 4Br+2Wr Upper Floors & Fully Finished Basement Apt (1Br+1Wr) With Separate Entrance From Driveway. New Custom Designed Kitchens and Washrooms, Dishwasher and Washer/dryer. 2025 HVAC, Tesla Charger, Vinyl & Porcelain Floors, Stairs, Pot Lights, Doors, Window Blinds, Upgraded 200Amp Service, Huge Porches Front & Back (Covered), Walking Distance To Falls And Casino!
For sale
C$649,000
5021 Saint Clair Ave, Niagara Falls, ON L2E 3T8
5beds
3baths
Single Family Residence
Built in ----
4,753 Square Feet Lot
$-- Zestimate®
C$--/sqft
C$-- HOA
What's special
Fully renovated homeNew custom designed kitchensVinyl and porcelain floorsPot lights
- 60 days |
- 22 |
- 0 |
Zillow last checked:
Listing updated:
Listed by:
HOMELIFE NEW WORLD REALTY INC.
Source: TRREB,MLS®#: X13481676 Originating MLS®#: Toronto Regional Real Estate Board
Originating MLS®#: Toronto Regional Real Estate BoardFacts & features
Interior
Bedrooms & bathrooms
- Bedrooms: 5
- Bathrooms: 3
Primary bedroom
- Level: Second
- Dimensions: 3.33 x 4.76
Bedroom 2
- Level: Second
- Dimensions: 2.59 x 5.95
Bedroom 3
- Level: Second
- Dimensions: 2.5 x 4.93
Bedroom 4
- Level: Second
- Dimensions: 3.45 x 2.34
Bedroom 5
- Level: Basement
- Dimensions: 2.8 x 3
Dining room
- Level: Ground
- Dimensions: 2.95 x 6.9
Family room
- Level: Ground
- Dimensions: 2.97 x 7.62
Foyer
- Level: Ground
- Dimensions: 2.32 x 3.96
Great room
- Level: Basement
- Dimensions: 2.9 x 10.4
Kitchen
- Level: Basement
- Dimensions: 3.91 x 6.9
Kitchen
- Level: Ground
- Dimensions: 3.91 x 6.9
Living room
- Level: Ground
- Dimensions: 3.63 x 7.62
Heating
- Forced Air, Gas
Cooling
- Central Air
Appliances
- Included: Water Heater Owned, Water Heater
Features
- Basement: Finished,Separate Entrance
- Has fireplace: No
Interior area
- Living area range: 1500-2000 null
Property
Parking
- Total spaces: 5
Features
- Stories: 2
- Pool features: None
- Waterfront features: None
Lot
- Size: 4,753 Square Feet
Details
- Parcel number: 643420019
Construction
Type & style
- Home type: SingleFamily
- Property subtype: Single Family Residence
Materials
- Brick
- Roof: Asphalt Shingle
Utilities & green energy
- Sewer: Sewer
Community & HOA
Location
- Region: Niagara Falls
Financial & listing details
- Annual tax amount: C$3,403
- Date on market: 6/23/2026
Price history
Price history is unavailable.
Public tax history
Tax history is unavailable.
Climate risks
Neighborhood: Ryerson
Nearby schools
GreatSchools rating
- 4/10Harry F Abate Elementary SchoolGrades: 2-6Distance: 0.9 mi
- 3/10Gaskill Preparatory SchoolGrades: 7-8Distance: 2.1 mi
- 3/10Niagara Falls High SchoolGrades: 9-12Distance: 2.8 mi
- C$--2 bd1 ba874 sqft4982 Crysler Ave #1034313, Niagara Falls, ON L2E7B4Off Market
- C$--1 bd1 ba672 sqft4982 Crysler Ave #1030671, Niagara Falls, ON L2E7B4Off Market
- C$--1 bd1 ba672 sqft4982 Crysler Ave #1531793, Niagara Falls, ON L2E7B4Off Market
- C$--2 bd1 ba874 sqft4982 Crysler Ave #1534057, Niagara Falls, ON L2E7B4Off Market
- C$1,8252 bd1 ba874 sqft4982 Crysler Ave, Niagara Falls, ON L2E7B4For Rent
- C$--2 bd1 ba850 sqft5047 Crysler Ave #2, Niagara Falls, ON L2E3W8Off Market
- C$425,0004 bd2 ba1.7k sqft5080 McGlashan Cres, Niagara Falls, ON L2E3W9Sold
- C$--2 bd1 ba1.2k sqft4989 Crysler Ave #2, Niagara Falls, ON L2E3W6Off Market
Similar homes
- C$599,8005 bd3 ba-- sqft6196 Kirkland Dr, Niagara Falls, ON L2H 2A6For Sale
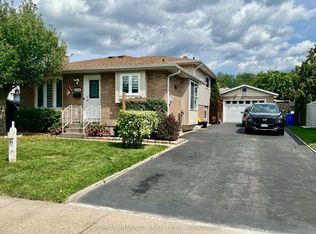 MLS ID #X13691292, RE/MAX NIAGARA REALTY LTD, BROKERAGE. TRREB
 - C$719,0005 bd2 ba-- sqft5151 Kitchener St, Niagara Falls, ON L2G 1B1For Sale
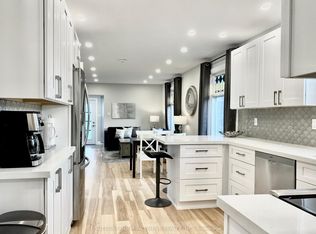 MLS ID #X13449756, SUTTON GROUP INCENTIVE REALTY INC.. TRREB
 - C$588,0006 bd3 ba-- sqft4664 Homewood Ave, Niagara Falls, ON L2E 4Y2For Sale
 MLS ID #X13649228, HOMELIFE LANDMARK REALTY INC.. TRREB
 - C$579,9003 bd2 ba-- sqft6088 Dorchester Rd, Niagara Falls, ON L2G 5T2For Sale
 MLS ID #X13698948, STICKS & BRICKS REALTY LTD.. TRREB
 - C$699,0004 bd3 ba-- sqft5001 Kitchener St, Niagara Falls, ON L2G 1A9For SaleMLS ID #X12894326, CENTURY 21 PEOPLE`S CHOICE REALTY INC.. TRREB
- C$599,9994 bd2 ba-- sqft5404 Bridge St, Niagara Falls, ON L2E 2T6For SaleMLS ID #X13150052, HOMELIFE HEARTS REALTY INC.. TRREB
- C$559,0003 bd2 ba-- sqft5189 Jepson St, Niagara Falls, ON L2E 1K9For SaleMLS ID #X13517318, HOMELIFE NEW WORLD REALTY INC.. TRREB
- C$549,0005 bd4 ba-- sqft5145 Rice Cres, Niagara Falls, ON L2E 4A1For SaleMLS ID #X13104854, BOLDT REALTY INC., BROKERAGE. TRREB
- C$684,9006 bd4 ba-- sqft6070 Culp St, Niagara Falls, ON L2G 2B7For SaleMLS ID #X13563240, RE/MAX NIAGARA REALTY LTD, BROKERAGE. TRREB
- C$449,9004 bd2 ba1.8k sqft4404 Morrison St, Niagara Falls, ON L2E 2B3For SaleMLS ID #40822503, Jack M. Wright, Salesperson, Royal LePage State Realty Inc.. ITSO
- C$699,0007 bd3 ba-- sqft5166 Morrison St, Niagara Falls, ON L2E 2E4For SaleMLS ID #X13604728, CENTURY 21 GREEN REALTY INC.. TRREB
- C$617,0003 bd2 ba-- sqft2862 Dorchester Rd, Niagara Falls, ON L2J 2Z3For SaleMLS ID #X13608068, ROYAL LEPAGE NRC REALTY. TRREB
- C$368,8003 bd2 ba-- sqft4688 Ryerson Cres, Niagara Falls, ON L2E 1E5For SaleMLS ID #X13123614, Century 21 Heritage House LTD. TRREB
- C$548,8003 bd1 ba-- sqft4503 Maplewood Ave, Niagara Falls, ON L2E 6H5For SaleMLS ID #X13527268, EXCEL-HOME REAL ESTATE INC.. TRREB
- C$599,9003 bd3 ba1.5k sqft11 Keith Cres, Niagara On The Lake, ON L0S 1J0For SaleMLS ID #40831343, Paul Makarenko, Salesperson, RE/MAX Escarpment Realty Inc.. ITSO
- C$520,0003 bd1 ba-- sqft6300 Corwin Cres, Niagara Falls, ON L2G 2M1For SaleMLS ID #X13635190, CENTURY 21 PROPERTY ZONE REALTY INC.. TRREB
- C$544,9003 bd2 ba-- sqft7689 Trackview St, Niagara Falls, ON L2H 2Z6For SaleMLS ID #X13552330, ROYAL LEPAGE NRC REALTY. TRREB
- C$679,0004 bd3 ba-- sqft12 Ever Sweet Way, Thorold, ON L2V 0K9For SaleMLS ID #X13238722, RE/MAX PARAMOUNT REALTY. TRREB
- C$699,9004 bd3 ba-- sqft4020 Main St, Niagara Falls, ON L2G 6B8For SaleMLS ID #X12932848, REALTY EXECUTIVES PLUS LTD, BROKERAGE. TRREB
- C$649,9005 bd2 ba1.1k sqft118 Jacobson Ave, Saint Catharines, ON L2T 3A5For SaleMLS ID #40822314, Renee Ibrahim, Broker, Royal LePage State Realty Inc.. ITSO
