HUGE 4-Bedroom 2.5 Storey Home with Endless Potential! Just Steps from Niagara Falls! Affordable living just minutes from the breathtaking views of Niagara Falls! This 4-bedroom, 1.5-bath home is brimming with character and opportunity, perfect for a growing family or a savvy first-time buyer.Step into the oversized living room with a cozy wood-burning fireplace, flowing into a quaint dining area and a functional kitchen. Upstairs, youll find three bedrooms, one of which is currently a convenient laundry room that can easily be returned to a fourth bedroom thanks to basement hookups.The finished third floor is a sizeable private master retreat featuring its own 2-piece ensuite, while the basement and detached garage offer loads of room for storage or future development!Outside, the fully fenced backyard features a deck for entertaining and a yard to play or relax.Recent updates include an owned boiler (December 2021), nearly all windows replaced (May 2022), a new roof (2016) including house, garage, and shed, and tankless water heater (2023).Opportunities like this are rareso much space at such an incredible value! With endless potential, this home is ready for you to make it your own. Don't miss your chance to create your dream home near one of the world's most iconic natural wonders!
Sold for $425,000
C$425,000
5080 McGlashan Cres, Niagara Falls, ON L2E 3W9
4beds
1,770sqft
Single Family Residence, Residential
Built in ----
5,837 Square Feet Lot
$-- Zestimate®
C$240/sqft
C$2,368 Estimated rent
Home value
Not available
Estimated sales range
Not available
Not available
Owner options
List your home for rent
C$2,368/mo
Rent Zestimate®
Find your next renter with Zillow Rental Manager. Plus, with online applications, you can quickly screen prospective tenants – for free.
C$2,368/mo
Rent Zestimate®
Refinance and save
C$1,797/mo
Est. payment
Refinancing to a lower rate could help reduce your monthly payments and save thousands over the life of the loan.
C$1,797/mo
Est. payment
Explore your selling options
Work with a Zillow partner agent
Leverage their expertise and Zillow's premium Showcase listings to get your home seen by more buyers.
Get startedList with your own agent
Get your home in front of millions of buyers by listing it on Zillow.
Learn how to do itSell it yourself
Take full control of how buyers see your home on Zillow by listing For Sale by Owner (FSBO).
List your homeWhat's special
Cozy wood-burning fireplaceQuaint dining areaFunctional kitchenPrivate master retreatFully fenced backyard
Zillow last checked:
Listing updated:
Listed by:
Steve Augustine, Broker of Record,
Your Home Sold Guaranteed Realty Elite
Source: ITSO,MLS®#: 40693986Originating MLS®#: Cornerstone Association of REALTORS®
Facts & features
Interior
Bedrooms & bathrooms
- Bedrooms: 4
- Bathrooms: 2
- Full bathrooms: 1
- 1/2 bathrooms: 1
Bedroom
- Level: Second
Bedroom
- Level: Second
Bedroom
- Level: Second
Other
- Features: Ensuite Privilege
- Level: Third
Bathroom
- Features: 4-Piece
- Level: Second
Bathroom
- Features: 2-Piece, Ensuite
- Level: Third
Dining room
- Level: Main
Kitchen
- Level: Main
Living room
- Level: Main
Heating
- Natural Gas, Radiant
Cooling
- Window Unit(s)
Appliances
- Included: Dryer, Refrigerator, Stove, Washer
- Laundry: In-Suite
Features
- None
- Basement: Full,Unfinished
- Has fireplace: Yes
- Fireplace features: Wood Burning Stove
Interior area
- Total structure area: 1,770
- Total interior livable area: 1,770 sqft
- Finished area above ground: 1,770
Property
Parking
- Total spaces: 4
- Parking features: Detached Garage, Gravel, Private Drive Single Wide
- Garage spaces: 1
- Uncovered spaces: 3
Features
- Waterfront features: River/Stream
- Frontage type: South
- Frontage length: 50.80
Lot
- Size: 5,837 Square Feet
- Dimensions: 114.92 x 50.8
- Features: Urban, Rectangular, Near Golf Course, Hospital, Major Highway, Park, Public Transit, Schools
Details
- Parcel number: 643420214
- Zoning: R2
Construction
Type & style
- Home type: SingleFamily
- Architectural style: 2.5 Storey
- Property subtype: Single Family Residence, Residential
Materials
- Brick
- Foundation: Concrete Block
- Roof: Asphalt Shing
Condition
- 100+ Years
- New construction: No
Utilities & green energy
- Sewer: Sewer (Municipal)
- Water: Municipal
Community & HOA
Location
- Region: Niagara Falls
Financial & listing details
- Price per square foot: C$240/sqft
- Annual tax amount: C$2,390
- Date on market: 1/31/2025
- Inclusions: Dryer, Refrigerator, Stove, Washer, All Attached Electrical Light Fixtures, All Curtains And Window Dressings.
Price history
| Date | Event | Price |
|---|---|---|
| 3/28/2025 | Sold | C$425,000+6.3%C$240/sqft |
Source: ITSO #40693986 Report a problem | ||
| 1/31/2025 | Listed for sale | C$399,900C$226/sqft |
Source:  TRREB #X11948879 Report a problem TRREB #X11948879 Report a problem | ||
Public tax history
Tax history is unavailable.
Neighborhood: Ryerson
Nearby homes
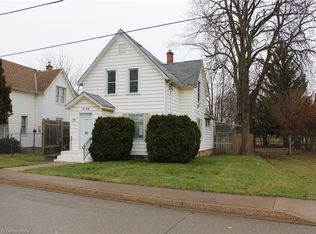
- C$342,0003 bd2 ba1.5k sqft5134 McGlashan Cres, Niagara Falls, ON L2E3W9Sold
- C$--2 bd1 ba850 sqft5047 Crysler Ave #2, Niagara Falls, ON L2E3W8Off Market

- C$649,0005 bd3 ba-- sqft5021 Saint Clair Ave, Niagara Falls, ON L2E3T8For Sale
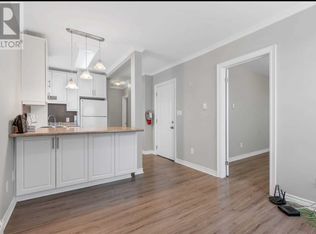
- C$--2 bd1 ba1.2k sqft4989 Crysler Ave #2, Niagara Falls, ON L2E3W6Off Market
- C$345,8003 bd1 ba-- sqft4624 Jepson St, Niagara Falls, ON L2E1J4For Sale
- C$--2 bd1 ba874 sqft4982 Crysler Ave #1034313, Niagara Falls, ON L2E7B4Off Market
- C$--1 bd1 ba672 sqft4982 Crysler Ave #1030671, Niagara Falls, ON L2E7B4Off Market
- C$--1 bd1 ba672 sqft4982 Crysler Ave #1531793, Niagara Falls, ON L2E7B4Off Market
Nearby schools
GreatSchools rating
- 4/10Harry F Abate Elementary SchoolGrades: 2-6Distance: 0.9 mi
- 3/10Gaskill Preparatory SchoolGrades: 7-8Distance: 2.1 mi
- 3/10Niagara Falls High SchoolGrades: 9-12Distance: 2.8 mi
Schools provided by the listing agent
- Elementary: Simcoe Street Public School , St Patrick Catholic Elementary School (Nf)
- High: Stamford Collegiate Secondary School , D.S.B.N. Academy - Se
Source: ITSO. This data may not be complete. We recommend contacting the local school district to confirm school assignments for this home.
- Ontario
- Niagara Regional Municipality
- Niagara Falls
- L2E 3W9
- Ryerson
- 5080 McGlashan Cres
Nearby cities
Nearby neighborhoods
Nearby zip codes
Other Niagara Falls Topics
