Welcome to an incredible multi-residential opportunity in the heart of Chippawa! This versatile property is ideal for investors or multi-generational living, currently set up with two units and offering exciting potential to convert into a triplex. The main floor features a 1-bedroom unit plus additional space that was previously used as a storefront-perfect for conversion into a second main-floor residential unit, creating a third income stream with ease. Upstairs, you'll find a spacious and well-maintained 3-bedroom unit, offering comfortable living space with great natural light. At the rear, enjoy a 30 ft x 25 ft heated garage/workshop, complete with: Radiant gas tube heater, 60 AMP service, 12 ft ceilings, Two overhead doors (9 ft x 9 ft and 9 ft) and an attached 14.6 ft x 25 ft storage room at the back. Set on a large lot along a main artery, this property offers both convenience and future upside. Located just steps from the Welland River ("the Crick"), a nearby boat launch, and the charming downtown square, tenants will love the walkable lifestyle. Live in one unit and rent the others, or maximize your investment with a triplex conversion-opportunities like this don't come often!
For sale
C$699,900
4020 Main St, Niagara Falls, ON L2G 6B8
4beds
3baths
Duplex
Built in ----
-- sqft lot
$-- Zestimate®
C$--/sqft
C$-- HOA
What's special
Great natural lightRadiant gas tube heaterLarge lot
- 203 days
- 18
- 0
Zillow last checked:
Listing updated:
Listed by:
REALTY EXECUTIVES PLUS LTD, BROKERAGE
Source: TRREB,MLS®#: X12932848 Originating MLS®#: Niagara Association of REALTORS
Originating MLS®#: Niagara Association of REALTORSFacts & features
Interior
Bedrooms & bathrooms
- Bedrooms: 4
- Bathrooms: 3
Heating
- Forced Air, Gas
Cooling
- Central Air
Features
- In-Law Capability, In-Law Suite
- Basement: Crawl Space
- Has fireplace: No
Interior area
- Living area range: 2500-3000 null
Property
Parking
- Total spaces: 6
- Parking features: Private Double, Garage Door Opener
- Has garage: Yes
Features
- Stories: 2
- Pool features: None
- Waterfront features: None
Lot
- Size: 9,900 Square Feet
- Features: Public Transit, School, School Bus Route
Details
- Additional structures: Fence - Partial, Out Buildings
- Parcel number: 643840123
Construction
Type & style
- Home type: MultiFamily
- Property subtype: Duplex
Materials
- Vinyl Siding
- Foundation: Block
- Roof: Asphalt Shingle
Utilities & green energy
- Sewer: Sewer
Community & HOA
Location
- Region: Niagara Falls
Financial & listing details
- Annual tax amount: C$4,105
- Date on market: 3/29/2026
Price history
Price history is unavailable.
Public tax history
Tax history is unavailable.
Climate risks
Neighborhood: Bridgewater



Similar homes
- C$649,0007 bd3 ba-- sqft5166 Morrison St, Niagara Falls, ON L2E 2E4For Sale
 MLS ID #X14031054, CENTURY 21 GREEN REALTY INC.. TRREB
 - C$825,0004 bd2 ba-- sqftRiver Rd #5161, Niagara Falls, ON L2E 3G8For Sale
 MLS ID #X13800086, RE/MAX NIAGARA REALTY LTD, BROKERAGE. TRREB
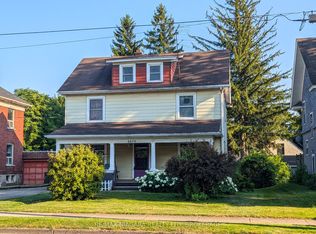
 - C$649,9006 bd4 ba-- sqft6070 Culp St, Niagara Falls, ON L2G 2B7For Sale
 MLS ID #X13563240, RE/MAX NIAGARA REALTY LTD, BROKERAGE. TRREB
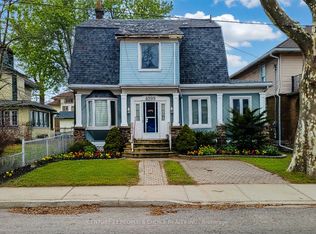
 - C$749,0006 bd4 ba-- sqft4999 McRae St, Niagara Falls, ON L2E 1P2For Sale
 MLS ID #X13637840, CENTURY 21 PEOPLE`S CHOICE REALTY INC.. TRREB
 - $799,0005 bd7 ba5k sqft5079 Forest Rd, Lewiston, NY 14092For Sale
 MLS ID #B1717973, Betty L Harris, Listing by: WNY Metro Town Center Realty Inc.. NYSAMLSs
 - $634,9004 bd3 ba3.8k sqft987 N Hewitt Dr, Lewiston, NY 14092For SaleMLS ID #B1707291, Kenneth R Greulich, Listing by: Dan & Lucy Wilson Realty. NYSAMLSs
