A Rare Niagara River Property with Privacy, Views& Endless Potential!Welcome to 1726 Towline Road,Fort Erie-a unique property offering over 2*acres, beautiful views toward the Niagara River and Buffalo skyline, and a peaceful setting just steps from the scenic Niagara Parkway. Zoned to permit the construction of two houses, this property offers exceptional potential for homeowners, builders and investors alike. Buyer to verify all zoning and development requirements with the municipality The existing family cottage features a spacious living area, full kitchen dining area, full bathroom, bedrooms and an inviting 3-season sunroom with attached bar. Bring your vision and personalize or improve the existing home while enjoying the privacy and natural beauty of this special property.The expansive lot provides plenty of space for outdoor activities, gardens and hobbies. A large detached double-car garage and generous six-car driveway provide excellent parking and storageEnjoy BBQs, evenings around the fire pit and spectacular sunsetsNature and recreation are right at your doorstep, with easy access to the Niagara River,Niagara Parkway, cycling and walking trails, fishing, boating and nearby marinas. Conveniently located close to Fort Erie amenities with easy highway access for commuters. Just approximately 15 minutes to Niagara Falls and minutes from Fort Erie attractions, this property combines land, location, privac, views and development potential in one exceptional offering. A rare opportunity to create your dream home, family retreat or explore the potential of two homes on this remarkable Niagara River property. Don't miss it!
For sale
C$679,900
1726 Townline Rd, Fort Erie, ON L0S 1S0
3beds
1baths
Single Family Residence
Built in ----
5.64 Acres Lot
$-- Zestimate®
C$--/sqft
C$-- HOA
What's special
Full kitchen dining areaLarge detached double-car garage
- 6 days
- 20
- 0
Zillow last checked:
Listing updated:
Listed by:
ROYAL STAR REALTY INC.
Source: TRREB,MLS®#: X13774446 Originating MLS®#: Toronto Regional Real Estate Board
Originating MLS®#: Toronto Regional Real Estate BoardFacts & features
Interior
Bedrooms & bathrooms
- Bedrooms: 3
- Bathrooms: 1
Bedroom
- Level: Upper
- Dimensions: 5.79 x 5.03
Bedroom 2
- Level: Main
- Dimensions: 2.79 x 2.57
Bedroom 3
- Level: Basement
- Dimensions: 4.87 x 3.04
Bathroom
- Level: Main
- Dimensions: 2.13 x 1.82
Den
- Level: Basement
- Dimensions: 1.82 x 1.21
Kitchen
- Level: Main
- Dimensions: 2.18 x 5.18
Laundry
- Level: Basement
- Dimensions: 3.04 x 2.44
Living room
- Level: Main
- Dimensions: 4.47 x 4.93
Recreation
- Level: Basement
- Dimensions: 3.6 x 3.04
Sunroom
- Level: Main
- Dimensions: 2.87 x 5.28
Heating
- Baseboard, Wood
Cooling
- Wall Unit(s)
Appliances
- Included: Water Heater Owned, Water Purifier
Features
- Primary Bedroom - Main Floor, Water Meter
- Flooring: Carpet Free
- Basement: Apartment
- Has fireplace: No
Interior area
- Living area range: 700-1100 null
Property
Parking
- Total spaces: 8
- Parking features: Available
- Has garage: Yes
Features
- Stories: 1.5
- Pool features: None
Lot
- Size: 5.64 Acres
- Features: Irregular Lot
Details
- Parcel number: 642390049
- Other equipment: Generator - Full, Sump Pump
Construction
Type & style
- Home type: SingleFamily
- Property subtype: Single Family Residence
Materials
- Asbestos Siding
- Foundation: Unknown
- Roof: Shingle
Utilities & green energy
- Sewer: Septic
Community & HOA
Location
- Region: Fort Erie
Financial & listing details
- Annual tax amount: C$3,714
- Date on market: 9/11/2026
Price history
Price history is unavailable.
Public tax history
Tax history is unavailable.
Climate risks
Neighborhood: L0S

- C$279,9002 bd2 ba-- sqft3033 Townline Rd UNIT 187, Fort Erie, ON L0S1S0For Sale
- C$3,5006 bd2 ba-- sqft2815 Niagara River Pkwy, Fort Erie, ON L2A5M4For Rent

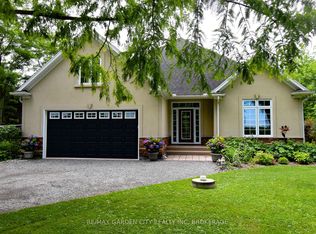
- C$949,9004 bd3 ba-- sqft3089 Niagara River Pkwy, Fort Erie, ON L0S1S0For Sale
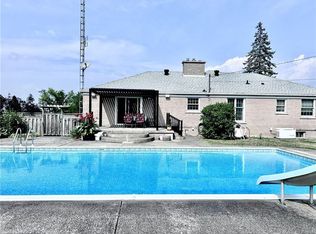
- $787,2003 bd3 ba2.1k sqft2240 W Oakfield Rd, Grand Island, NY 14072Off Market
Similar homes
- C$747,0003 bd2 ba-- sqft1279 Niagara River Pkwy, Fort Erie, ON L2A 5M4For Sale
 MLS ID #X13737012, SUTTON GROUP - SUMMIT REALTY INC.. TRREB
 - $499,9004 bd2 ba2.3k sqft598 Baseline Rd, Grand Island, NY 14072For Sale

 MLS ID #B1708225, Jessica Laurendi, Listing by: Howard Hanna WNY Inc.. NYSAMLSs
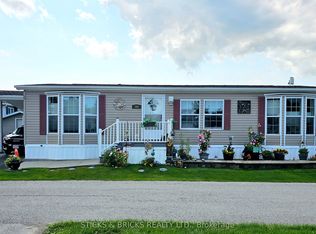
 - C$419,9003 bd2 ba-- sqft3033 Townline Rd #392, Fort Erie, ON L0S 1S0For Sale
 MLS ID #X13710590, STICKS & BRICKS REALTY LTD.. TRREB
 - $697,9994 bd4 ba3.3k sqft4000 Main St, Buffalo, NY 14226For Sale
 MLS ID #B1686342, Gary J DeCarlo, Listing by: CRE Global LLC. NYSAMLSs
 - $634,9004 bd3 ba3.8k sqft987 N Hewitt Dr, Lewiston, NY 14092For SaleMLS ID #B1707291, Kenneth R Greulich, Listing by: Dan & Lucy Wilson Realty. NYSAMLSs
- $564,9005 bd3 ba3.3k sqft1277 Ransom Rd, Grand Island, NY 14072For SaleMLS ID #B1710308, Marjorie J Walker, Listing by: WNY Metro Town Center Realty Inc.. NYSAMLSs
- $644,9005 bd3 ba2.9k sqft7260 Ashley Ln, North Tonawanda, NY 14120For SaleMLS ID #B1701123, Robyn Sansone, Listing by: WNYbyOwner.com. NYSAMLSs
- $749,0004 bd-- ba9.2k sqft6801 Buffalo Ave, Niagara Falls, NY 14304For SaleMLS ID #B1679845, Francis Fernando, Listing by: Red Door Real Estate WNY LLC. NYSAMLSs
- $520,0004 bd2 ba2.1k sqft3840 Broadway St, Cheektowaga, NY 14227For SaleMLS ID #B1686993, Louis Vinci, Listing by: Howard Hanna WNY Inc.. NYSAMLSs
- $500,0003 bd2 ba1.4k sqft3020 Niagara Falls Blvd, North Tonawanda, NY 14120For SaleMLS ID #B1691521, Erin L Schwabe, Listing by: Howard Hanna WNY Inc.. NYSAMLSs
