Two parcels together totaling about 8,140 sq. ft of combined lot area per Realist. 28 California St. includes a spacious 2-unit residence with 3 bedrooms and 1 full bath in each unit. Numerous improvements have been completed, including remodeled kitchens and bathrooms, new windows, drywall and paint, electrical wiring and fixtures, laminate flooring, and a metal roof. Additional updates include painted basement walls, sistered structural joist and support jacks, an updated second-floor pantry, attic improvements with new floorboards, and refreshed porch areas. Fully fenced yard with shed and above-ground pool. The adjoining 30 California St parcel provides additional outdoor space.
Active
Price cut: $9K (10/7)
$390,000
28 California St, Buffalo, NY 14213
6beds
2,622sqft
Duplex, Multi Family
Built in 1900
-- sqft lot
$376,800 Zestimate®
$149/sqft
$-- HOA
What's special
Fully fenced yardAbove-ground poolAdditional outdoor spaceRemodeled kitchensRefreshed porch areasPainted basement wallsLaminate flooring
- 32 days
- 343
- 9
Zillow last checked:
Listing updated:
Listed by:
Keller Williams Realty WNY 716-832-3300,
David Deynes 716-705-1383
Source: NYSAMLSs,MLS#: B1712929 Originating MLS: Buffalo
Originating MLS: BuffaloFacts & features
Interior
Bedrooms & bathrooms
- Bedrooms: 6
- Bathrooms: 2
- Full bathrooms: 2
Heating
- Gas, Forced Air
Appliances
- Included: Gas Water Heater
- Laundry: Washer Hookup
Features
- Ceiling Fan(s)
- Flooring: Hardwood, Laminate, Varies, Vinyl
- Basement: Full
- Has fireplace: No
Interior area
- Total structure area: 2,622
- Total interior livable area: 2,622 sqft
Property
Parking
- Parking features: Two or More Spaces
Features
- Levels: Two
- Stories: 2
- Patio & porch: Open, Porch
- Exterior features: Fully Fenced, Pool
- Pool features: Above Ground
- Fencing: Full
Lot
- Size: 3,301 Square Feet
- Dimensions: 30 x 110
- Features: Rectangular, Rectangular Lot, Residential Lot
Details
- Parcel number: 1402000994200002010000
- Special conditions: Standard
Construction
Type & style
- Home type: MultiFamily
- Architectural style: Duplex
- Property subtype: Duplex, Multi Family
Materials
- Aluminum Siding, Attic/Crawl Hatchway(s) Insulated, Wood Siding
- Roof: Metal
Condition
- Resale
- Year built: 1900
Utilities & green energy
- Electric: Circuit Breakers
- Sewer: Connected
- Water: Connected, Public
- Utilities for property: Sewer Connected, Water Connected
Community & HOA
Location
- Region: Buffalo
Financial & listing details
- Price per square foot: $149/sqft
- Tax assessed value: $241,000
- Annual tax amount: $2,109
- Date on market: 9/8/2026
- Listing terms: Cash,Conventional,FHA,USDA Loan,VA Loan
- Tenant pays: All Utilities
Estimated market value
$376,800
$358,000 - $396,000
$1,500/mo
Price history
| Date | Event | Price |
|---|---|---|
| 10/7/2026 | Price change | $390,000-2.3%$149/sqft |
Source:  NYSAMLSs #B1712929 Report a problem NYSAMLSs #B1712929 Report a problem | ||
| 9/8/2026 | Listed for sale | $399,000+1040%$152/sqft |
Source: NYSAMLSs #B1712929 Report a problem | ||
| 10/18/2000 | Sold | $35,000$13/sqft |
Source: Public Record Report a problem | ||
Public tax history
| Year | Property taxes | Tax assessment |
|---|---|---|
| 2025 | -- | $241,000 +82.6% |
| 2024 | -- | $132,000 |
| 2023 | -- | $132,000 |
| 2022 | -- | $132,000 |
| 2021 | -- | $132,000 |
| 2020 | -- | $132,000 +234.2% |
| 2019 | -- | $39,500 |
| 2018 | -- | $39,500 |
| 2017 | $690 +193.8% | $39,500 |
| 2016 | $235 | $39,500 |
| 2015 | -- | $39,500 |
| 2014 | -- | $39,500 |
| 2013 | -- | $39,500 |
| 2012 | -- | $39,500 |
| 2011 | -- | $39,500 |
| 2010 | -- | $39,500 |
| 2009 | -- | $39,500 |
| 2008 | -- | $39,500 |
| 2007 | -- | $39,500 |
| 2006 | -- | $39,500 |
| 2005 | -- | $39,500 |
| 2004 | -- | $39,500 |
| 2003 | -- | $39,500 -8.8% |
| 2002 | -- | $43,300 |
| 2001 | -- | $43,300 -16.9% |
| 2000 | -- | $52,100 |
Find assessor info on the county website
Monthly payment
Climate risks
Neighborhood: Grant Ferry
Nearby schools
Schools provided by the listing agent
- District: Buffalo
Source: NYSAMLSs. This data may not be complete. We recommend contacting the local school district to confirm school assignments for this home.
Similar homes
- $235,0006 bd2 ba2.8k sqft41 Arkansas St, Buffalo, NY 14213For Sale
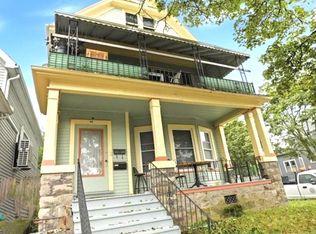
 MLS ID #B1706659, Timothy Ranallo, Listing by: HUNT Real Estate ERA. NYSAMLSs
 - $235,0006 bd3 ba2.2k sqft165 Arkansas St, Buffalo, NY 14213For Sale
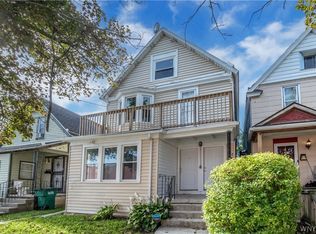 MLS ID #B1713326, Elizabeth Abelson Reed, Listing by: Irish Jones Realty. NYSAMLSs
 - $239,9006 bd2 ba2.3k sqft339 Hampshire St, Buffalo, NY 14213For Sale
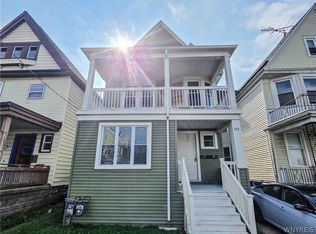 MLS ID #B1713849, Pushpa Gunatilake, Listing by: Pioneer Star Real Estate Inc.. NYSAMLSs
 - $399,9006 bd2 ba2.4k sqft110 Commonwealth Ave, Buffalo, NY 14216For Sale
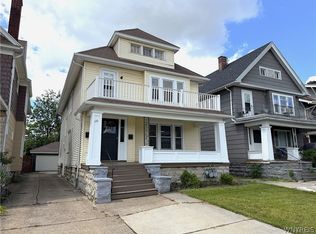 MLS ID #B1704125, Robyn Sansone, Listing by: WNYbyOwner.com. NYSAMLSs
 - $285,0007 bd3 ba2.9k sqft500 Massachusetts Ave, Buffalo, NY 14213For SaleMLS ID #B1699823, Kevin D Koszuta, Listing by: Boulevard Real Estate WNY. NYSAMLSs
- $390,0006 bd3 ba2.8k sqft510 Tacoma Ave, Buffalo, NY 14216For SaleMLS ID #B1697151, Maria A Laurendi, Listing by: Howard Hanna WNY Inc.. NYSAMLSs
- $244,0006 bd2 ba2.7k sqft162 14th St, Buffalo, NY 14213For SaleMLS ID #B1710637, Md Nabi Islam, Listing by: Keller Williams Realty WNY. NYSAMLSs
- $375,0003 bd3 ba2.3k sqft116 College St, Buffalo, NY 14201For SaleMLS ID #B1710559, Timothy Ranallo, Listing by: HUNT Real Estate ERA. NYSAMLSs
- $259,9004 bd4 ba2.5k sqft610 Fargo Ave, Buffalo, NY 14213For SaleMLS ID #B1696011, Lisa M Serio, Listing by: HUNT Real Estate ERA. NYSAMLSs
- $399,9006 bd2 ba2.9k sqft112 Carmel Rd, Buffalo, NY 14214For SaleMLS ID #B1694334, Alicia Wittman, Listing by: WNY Metro Roberts Realty. NYSAMLSs
- $279,0004 bd2 ba1.8k sqft92 Dewitt St, Buffalo, NY 14213For SaleMLS ID #B1699852, Irina Epstein, Listing by: Integra Realty LLC. NYSAMLSs
- $379,9006 bd2 ba2.6k sqft262 Sterling Ave, Buffalo, NY 14216For SaleMLS ID #B1697027, Kim Whelan, Listing by: Keller Williams Realty WNY. NYSAMLSs
- $419,0006 bd2 ba3k sqft259 North Dr, Buffalo, NY 14216For SaleMLS ID #B1710424, Ava B Eichel, Listing by: Greco Real Estate.Com. NYSAMLSs
- $349,9006 bd3 ba2.8k sqft199 Tacoma Ave, Buffalo, NY 14216For SaleMLS ID #B1709056, Melissa J Weidner, Listing by: HUNT Real Estate ERA. NYSAMLSs
- $349,9006 bd2 ba3.2k sqft2514 Delaware Ave, Buffalo, NY 14216For SaleMLS ID #B1703044, Joseph David, Listing by: Howard Hanna WNY Inc.. NYSAMLSs
- $199,9006 bd2 ba2.1k sqft322 Trenton Ave, Buffalo, NY 14201For SaleMLS ID #B1719341, Brandi Bashor, Listing by: Buffalo Home Sellers LLC. NYSAMLSs
- $334,9006 bd2 ba2.7k sqft121 Tacoma Ave, Buffalo, NY 14216For SaleMLS ID #B1679080, Jeanmarie Muscarella, Listing by: 716 Realty Group WNY LLC. NYSAMLSs
- $399,9003 bd2 ba1.8k sqft112 Ashland Ave, Buffalo, NY 14222For SaleMLS ID #B1713794, Susan D Lenahan, Listing by: MJ Peterson Real Estate Inc.. NYSAMLSs
- $369,9004 bd2 ba1.8k sqft498 Linden Ave, Buffalo, NY 14216For SaleMLS ID #B1703224, Robert L Meredith, Listing by: Gurney Becker & Bourne. NYSAMLSs
- $229,0008 bd-- ba3.2k sqft163 16th St, Buffalo, NY 14213For SaleMLS ID #B1716681, Md Nabi Islam, Listing by: Keller Williams Realty WNY. NYSAMLSs
