A Beautiful 3 Bed + 2 Bath Detached Bungalow with Stunning Views of the Niagara River! Step inside to discover a warm and inviting layout designed with both comfort and elegance in mind. The living room features a large bay window that frames a perfect, uninterrupted view of the river. A gas fireplace with a timeless brick mantle adds charm and coziness, making this space ideal for peaceful evenings or entertaining guests. The primary bedroom features direct access to a 5-piece semi-ensuite, complete with a Jacuzzi tub, glass stall shower, pot lights, and crown moulding. The kitchen is thoughtfully positioned to overlook the family room and backyard, creating a connected, open-concept feel. With a ceramic glass induction cooktop, built-in microwave, and stylish tile backsplash, it blends practicality with classic design. The family room is bathed in natural light and offers a seamlesswalk-out to the backyard oasis. Spacious, beautifully landscaped, and complete with a covered pergola, ingroundsaltwater pool, shed for storage, and trampoline. Downstairs, a fully finished basement spans the entire layout of themain floor, offering abundant space and excellent potential for upgraded living. Whether you're dreaming of a mediaroom, home gym, or in-law suite, the possibilities are endless. Additional highlights include an emergency generator backup and sump pump, providing added security and peace of mind all year-round. Located just 15 minutes fromNiagara Falls and mere minutes from major shopping, dining, and grocery stores, this property offers the perfectbalance of peaceful living and convenient access. This home is more than just a place to live, it's a lifestyle. With its picturesque river views, quiet surroundings, andclose proximity to everything you need, it's the perfect setting for those seeking comfort, natural beauty, and timeless charm.
For sale
C$795,000
1279 Niagara River Pkwy, Fort Erie, ON L2A 5M4
3beds
2baths
Single Family Residence
Built in ----
1.15 Acres Lot
$-- Zestimate®
C$--/sqft
C$-- HOA
What's special
- 64 days |
- 148 |
- 3 |
Zillow last checked:
Listing updated:
Listed by:
SUTTON GROUP - SUMMIT REALTY INC.
Source: TRREB,MLS®#: X13223348 Originating MLS®#: Toronto Regional Real Estate Board
Originating MLS®#: Toronto Regional Real Estate BoardFacts & features
Interior
Bedrooms & bathrooms
- Bedrooms: 3
- Bathrooms: 2
Primary bedroom
- Level: Main
- Dimensions: 4.19 x 3.59
Bedroom 2
- Level: Main
- Dimensions: 4.83 x 3.01
Bedroom 3
- Level: Main
- Dimensions: 3.38 x 3.29
Dining room
- Level: Main
- Dimensions: 3.63 x 2.86
Family room
- Level: Main
- Dimensions: 5.82 x 3.48
Kitchen
- Level: Main
- Dimensions: 3.44 x 2.95
Living room
- Level: Main
- Dimensions: 5.51 x 4.26
Recreation
- Level: Basement
- Dimensions: 7.42 x 4.53
Heating
- Water, Other Source
Cooling
- None
Appliances
- Included: Countertop Range
Features
- Central Vacuum, Primary Bedroom - Main Floor, Storage
- Flooring: Carpet Free
- Basement: Finished
- Has fireplace: Yes
- Fireplace features: Natural Gas
Interior area
- Living area range: 1500-2000 null
Property
Parking
- Total spaces: 5.5
- Parking features: Private
- Has garage: Yes
Features
- Has private pool: Yes
- Pool features: In Ground, Salt Water
- Has view: Yes
- View description: River
- Has water view: Yes
- Water view: River
Lot
- Size: 1.15 Acres
- Features: Marina, River/Stream, Waterfront, Hospital, Park
Details
- Additional structures: Shed, Storage
- Parcel number: 642330043
- Other equipment: Generator - Full, Sump Pump
Construction
Type & style
- Home type: SingleFamily
- Architectural style: Bungalow
- Property subtype: Single Family Residence
Materials
- Brick
- Foundation: Concrete Block
- Roof: Asphalt Shingle
Utilities & green energy
- Sewer: Septic
Community & HOA
Location
- Region: Fort Erie
Financial & listing details
- Annual tax amount: C$7,710
- Date on market: 6/1/2026
S
SUTTON GROUP - SUMMIT REALTY INC.
By pressing Contact Agent, you agree that the real estate professional identified above may call/text you about your search, which may involve use of automated means and pre-recorded/artificial voices. You don't need to consent as a condition of buying any property, goods, or services. Message/data rates may apply. You also agree to our Terms of Use. Zillow does not endorse any real estate professionals. We may share information about your recent and future site activity with your agent to help them understand what you're looking for in a home.
Price history
Price history is unavailable.
Public tax history
Tax history is unavailable.
Climate risks
Neighborhood: L2A
Nearby schools
GreatSchools rating
- 4/10West Hertel Elementary SchoolGrades: PK-8Distance: 2.1 mi
- 1/10Riverside Academy High SchoolGrades: 9-12Distance: 1.4 mi
- 8/10Ps 65 Roosevelt AcademyGrades: PK-4Distance: 2.1 mi


Similar homes
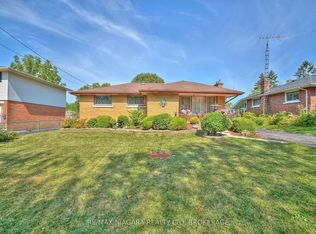
- $899,9004 bd5 ba4.1k sqft1370 E River Rd, Grand Island, NY 14072For Sale

 MLS ID #B1703619, Vienna Laurendi, Listing by: Howard Hanna WNY Inc.. NYSAMLSs
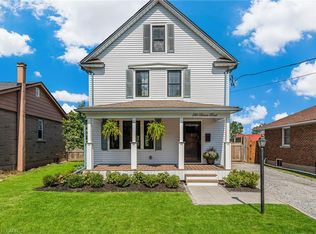
 - C$539,9003 bd2 ba1k sqft697 Ferndale Ave, Fort Erie, ON L2A 5C7For Sale
 MLS ID #40850431, Joe Cosentino, Salesperson, Royal LePage State Realty Inc.. ITSO
 - C$799,9003 bd3 ba1.8k sqft6687 Saint Michael Ave, Niagara Falls, ON L2H 0C6For Sale
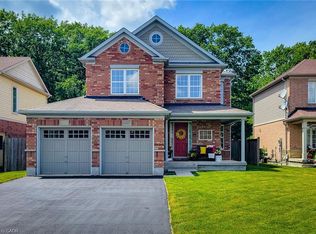 MLS ID #40841571, Adrian Di Pietro, Salesperson, New Era Real Estate. ITSO
 - $760,0004 bd5 ba3.9k sqft5217 Tonawanda Creek Rd, North Tonawanda, NY 14120For Sale
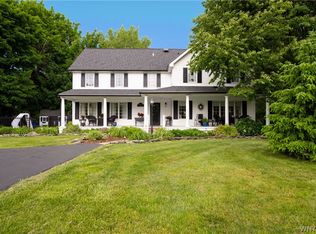 MLS ID #B1689974, Meghan Parsons, Listing by: WNY Metro Roberts Realty. NYSAMLSs
 - $579,9005 bd3 ba3k sqft997 W River Rd, Grand Island, NY 14072For SaleMLS ID #B1691243, Cheryl L O'Donnell, Listing by: HUNT Real Estate ERA. NYSAMLSs
- $699,9994 bd4 ba3.5k sqft478 Paradise Rd, East Amherst, NY 14051For SaleMLS ID #B1702803, James M Hoffman, Listing by: HUNT Real Estate ERA. NYSAMLSs
- $589,9003 bd3 ba2.1k sqft500 Casey Rd, East Amherst, NY 14051For SaleMLS ID #B1703767, Cecile M Meyer, Listing by: HUNT Real Estate ERA. NYSAMLSs
- $698,0004 bd4 ba3.3k sqft4000 Main St, Buffalo, NY 14226For SaleMLS ID #B1686342, Gary J DeCarlo, Listing by: CRE Global LLC. NYSAMLSs
- $829,9003 bd3 ba3.1k sqft19 Braunview Way, Orchard Park, NY 14127For SaleMLS ID #B1684099, Melissa Ann Liberatore, Listing by: Keller Williams Realty Lancaster. NYSAMLSs
- C$850,0003 bd2 ba1.1k sqft95 Oxford Rd, Welland, ON L3B 5N4For SaleMLS ID #40849356, Nav Takkar, Broker, Re/Max President Realty. ITSO
- C$499,9003 bd2 ba1.5k sqft314 Jarvis St, Fort Erie, ON L2A 2S8For SaleMLS ID #40829404, Patricia Longmore, Salesperson, RE/MAX Realty Specialists Inc.. ITSO
- $699,0003 bd3 ba4.1k sqft33 Insbrook Ct, East Amherst, NY 14051For SaleMLS ID #B1701892, Inder S Malik, Listing by: 716 Realty Group WNY LLC. NYSAMLSs
- $874,9004 bd5 ba3.5k sqft177 Promenade Ln, Williamsville, NY 14221For SaleMLS ID #B1698501, Joel P Calabrese, Listing by: HUNT Real Estate ERA. NYSAMLSs
- $439,9003 bd2 ba1.7k sqft5220 Kennedy Cres, Sanborn, NY 14132For SaleMLS ID #B1704077, Michael A Nappo, Listing by: Chubb-Aubrey Leonard Real Estate. NYSAMLSs
- $899,9995 bd7 ba5k sqft5079 Forest Rd, Lewiston, NY 14092For SaleMLS ID #B1674407, Betty L Harris, Listing by: WNY Metro Town Center Realty Inc.. NYSAMLSs
- C$469,0003 bd2 ba1.4k sqft3050 Jewell Ave, Fort Erie, ON L0S 1N0For SaleMLS ID #40842941, Sherri Van Sickle, Salesperson, One Percent Realty Ltd.. ITSO
- $699,9005 bd3 ba2.9k sqft7260 Ashley Ln, North Tonawanda, NY 14120For SaleMLS ID #B1701123, Robyn Sansone, Listing by: WNYbyOwner.com. NYSAMLSs
- C$769,0003 bd2 ba-- sqft6189 Kister Rd, Niagara Falls, ON L2G 0B7For SaleMLS ID #X13134958, Sutton Group Quantum Realty Inc., Brokerage. TRREB
- $643,0006 bd4 ba2.6k sqft4615 Brompton Dr, Buffalo, NY 14219For SaleMLS ID #B1704308, Brian Hillery, Listing by: HUNT Real Estate ERA. NYSAMLSs
- $424,9004 bd2 ba1.7k sqft223 Louvaine Dr, Buffalo, NY 14223For SaleMLS ID #B1699435, Marc Bourgeault, Listing by: eXp Realty. NYSAMLSs
