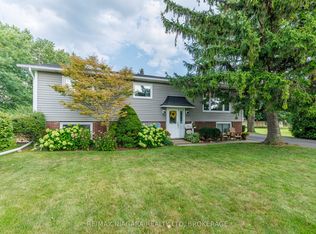
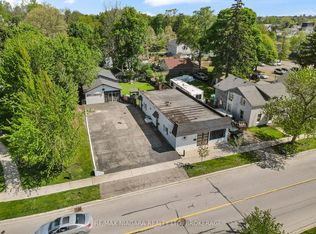
Welcome to a home that truly delivers more than expected - offering exceptional space, thoughtful upgrades, and a location that's hard to beat. Set in Fort Erie's desirable north end, this well-maintained raised bungalow is just a short walk to a scenic park along the Niagara River, where you can enjoy open green space and views across to Buffalo, NY. Inside, the home features a well-designed layout that feels both spacious and functional, with generous room sizes and a natural flow throughout. The interior has been freshly painted, with new flooring for a clean, modern feel. Updated light fixtures add a bright and refreshed touch across the home. The main living area walks out to a south-facing deck, overlooking a large backyard with plenty of room for a shed, play area, or outdoor entertaining. Additional storage space is conveniently located beneath the deck. The finished lower level offers even more living space, including additional bedrooms and a large rec room - ideal for guests, a home office, or growing family needs.The bathroom has been recently upgraded with a glass shower enclosure, adding a more refined and modern finish. The open carport has also been enclosed with a garage door, creating a more private and functional space. This is a home that combines comfort, upgrades, and flexibility - perfect for buyers looking for something move-in ready with room to grow, in a location that offers both tranquility and convenience.
For sale
C$520,000
313 Bowen Rd, Fort Erie, ON L2A 2Z1
3beds
2baths
Single Family Residence
Built in ----
6,033 Square Feet Lot
$-- Zestimate®
C$--/sqft
C$-- HOA
What's special
Exceptional spaceThoughtful upgradesWell-maintained raised bungalowOpen green spaceWell-designed layoutSpacious and functionalGenerous room sizes
- 148 days |
- 14 |
- 0 |
Zillow last checked:
Listing updated:
Listed by:
RIGHT AT HOME REALTY INC.
Source: TRREB,MLS®#: X12923200 Originating MLS®#: Toronto Regional Real Estate Board
Originating MLS®#: Toronto Regional Real Estate BoardFacts & features
Interior
Bedrooms & bathrooms
- Bedrooms: 3
- Bathrooms: 2
Primary bedroom
- Level: Main
- Dimensions: 3.61 x 3.51
Bedroom 2
- Level: Basement
- Dimensions: 3.3 x 3.61
Bedroom 3
- Level: Basement
- Dimensions: 3.56 x 2.54
Bathroom
- Level: Main
- Dimensions: 0 x 0
Bathroom
- Level: Basement
- Dimensions: 0 x 0
Dining room
- Level: Main
- Dimensions: 3.4 x 2.74
Kitchen
- Level: Main
- Dimensions: 4.9 x 2.79
Living room
- Level: Main
- Dimensions: 4.09 x 7.11
Recreation
- Level: Basement
- Dimensions: 6.76 x 3.94
Utility room
- Level: Basement
- Dimensions: 2.72 x 3.28
Heating
- Forced Air, Gas
Cooling
- Central Air
Appliances
- Included: Water Heater Owned
Features
- Flooring: Carpet Free
- Basement: Separate Entrance,Finished
- Has fireplace: Yes
- Fireplace features: Wood Burning Stove
Interior area
- Living area range: 700-1100 null
Property
Parking
- Total spaces: 4
- Parking features: Private, Garage Door Opener
- Has garage: Yes
Features
- Pool features: None
Lot
- Size: 6,033 Square Feet
Details
- Parcel number: 642300024
Construction
Type & style
- Home type: SingleFamily
- Architectural style: Bungalow-Raised
- Property subtype: Single Family Residence
Materials
- Brick, Shingle
- Foundation: Concrete
- Roof: Asphalt Shingle
Utilities & green energy
- Sewer: Sewer
Community & HOA
Location
- Region: Fort Erie
Financial & listing details
- Annual tax amount: C$3,364
- Date on market: 3/26/2026
Price history
Price history is unavailable.
Public tax history
Tax history is unavailable.
Climate risks
Neighborhood: Bridgeburn
Nearby schools
GreatSchools rating
- 2/10Native American MagnetGrades: PK-8Distance: 1.7 mi
- 1/10Riverside Academy High SchoolGrades: 9-12Distance: 1.3 mi
- C$2,250-- bd1 ba-- sqft312 Highland Ave #ON, Fort Erie, ON L2A2X9For Rent
- C$567,0004 bd2 ba1.7k sqft246 Bowen Rd, Fort Erie, ON L2A2Y8Sold
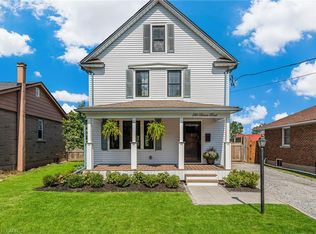
- C$875,0003 bd3 ba-- sqft27 Lindbergh Dr, Fort Erie, ON L2A2Z5For Sale
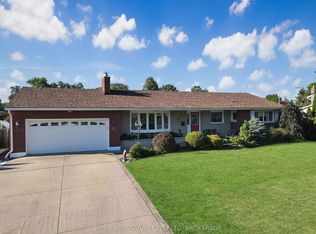
- C$470,0003 bd1 ba-- sqft361 Bowen Rd, Fort Erie, ON L2A2Z2For Sale
- C$---- sqftV/l Bowen Rd, Fort Erie, ON L2A2Z2Off Market
- C$1,8503 bd1 ba-- sqft271 Emerick Ave, Fort Erie, ON L2A2W4For Rent
- C$--2 bd1 ba-- sqft227 Bowen Rd, Fort Erie, ON L2A2Y6Off Market
- C$749,9996 bd4 ba-- sqft17 Lindbergh Dr, Fort Erie, ON L2A2Z5For Sale
Similar homes
- C$429,9004 bd1 ba-- sqft301 Dufferin St, Fort Erie, ON L2A 2T8For Sale
 MLS ID #X13617220, ROYAL LEPAGE NRC REALTY. TRREB
 - C$549,9004 bd1 ba-- sqft924 Daytona Dr, Fort Erie, ON L2A 4Z8For Sale
 MLS ID #X13678620, RE/MAX NIAGARA REALTY LTD, BROKERAGE. TRREB
 - C$439,9003 bd3 ba-- sqft61 Queen St, Fort Erie, ON L2A 1T7For Sale
 MLS ID #X13511834, RE/MAX NIAGARA REALTY LTD, BROKERAGE. TRREB
 - C$424,9003 bd1 ba-- sqft3 Osborne St, Fort Erie, ON L2A 3X8For Sale
 MLS ID #X13591742, RE/MAX NIAGARA REALTY LTD, BROKERAGE. TRREB
 - C$599,0004 bd2 ba-- sqft698 Daytona Dr, Fort Erie, ON L2A 4Z6For SaleMLS ID #X13671428, REVEL Realty Inc., Brokerage. TRREB
- C$474,9003 bd2 ba-- sqft3902 Rebstock Rd, Fort Erie, ON L0S 1N0For SaleMLS ID #X13665172, ROYAL LEPAGE NRC REALTY. TRREB
- C$729,9003 bd2 ba-- sqft147 Cairns Cres, Fort Erie, ON L2A 5M4For SaleMLS ID #X13617996, RE/MAX GARDEN CITY REALTY INC, BROKERAGE. TRREB
- C$415,0003 bd2 ba-- sqft3033 Townline Rd #128, Fort Erie, ON L0S 1S0For SaleMLS ID #X13685392, REVEL Realty Inc., Brokerage. TRREB
- C$595,0002 bd2 ba-- sqft1258 Phillips St, Fort Erie, ON L2A 3B7For SaleMLS ID #X13001642, REVEL Realty Inc., Brokerage. TRREB
- C$599,9003 bd2 ba-- sqft3398 Dominion Rd, Fort Erie, ON L0S 1N0For SaleMLS ID #X13581312, RE/MAX NIAGARA REALTY LTD, BROKERAGE. TRREB
- C$449,0003 bd1 ba-- sqft3262 Young Ave, Fort Erie, ON L0S 1N0For SaleMLS ID #X13533202, REVEL Realty Inc., Brokerage. TRREB
- C$529,9003 bd2 ba-- sqft384 Dovercourt Rd, Fort Erie, ON L0S 1B0For SaleMLS ID #X13465734, RE/MAX NIAGARA REALTY LTD, BROKERAGE. TRREB
- C$669,0005 bd3 ba-- sqft15 King St, Fort Erie, ON L2A 3Z3For SaleMLS ID #X13240166, RIGHT AT HOME REALTY INC.. TRREB
- C$499,0004 bd1 ba-- sqft3252 Young Ave, Fort Erie, ON L0S 1N0For SaleMLS ID #X13154494, RE/MAX NIAGARA REALTY LTD, BROKERAGE. TRREB
- C$498,0003 bd1 ba-- sqft105 Glenwood Pkwy, Welland, ON L3B 5M7For SaleMLS ID #X13077774, RIGHT AT HOME REALTY, BROKERAGE. TRREB
- C$588,0003 bd2 ba-- sqft3054 Thunder Bay Rd, Fort Erie, ON L0S 1N0For SaleMLS ID #X13104728, RE/MAX NIAGARA REALTY LTD, BROKERAGE. TRREB
- C$559,9004 bd2 ba-- sqft88 Pleasant Ave N, Fort Erie, ON L0S 1N0For SaleMLS ID #X13461864, RE/MAX NIAGARA REALTY LTD, BROKERAGE. TRREB
- C$559,9004 bd3 ba-- sqft149 Cambridge Rd E, Fort Erie, ON L0S 1B0For SaleMLS ID #X13610130, RE/MAX NIAGARA REALTY LTD, BROKERAGE. TRREB
- C$539,9003 bd2 ba-- sqft4013 Welland St, Niagara Falls, ON L2G 6J7For SaleMLS ID #X12843392, ROYAL LEPAGE NRC REALTY. TRREB
- C$559,9003 bd2 ba-- sqft5735 Deerbrook St, Niagara Falls, ON L2G 7V7For SaleMLS ID #X13658876, RE/MAX NIAGARA REALTY LTD, BROKERAGE. TRREB
