Beautifully renovated from top to bottom, this 2-bedroom bungalow offers an impressive list of upgrades, energy-efficient improvements and modern finishes throughout. The bright, inviting main floor features new flooring, pot lights, Energy Star-rated windows and doors, upgraded insulation and a welcoming living room with a wall-mounted Napoleon electric fireplace. The stunning kitchen is a highlight, featuring granite countertops, new Whirlpool stainless steel appliances, upgraded cabinetry and accessories, and an expansive 48" x 72" centre island with pendant lights and storage on both sides. Additional features include updated lighting, remote-controlled bedroom ceiling fans, custom roller shades and a renovated 4pc bathroom with built-in linen storage. Downstairs, the insulated and drywalled basement offers excellent potential for additional living space, with a new staircase, laundry area with a sink, new washer and dryer, and plenty of storage. Mechanical upgrades include a new high-efficiency gas furnace, central A/C, ductwork, owned on-demand water heater and water filtration system. Exterior improvements include new siding, soffit, fascia and exterior insulation, a new concrete driveway with parking for multiple vehicles, fresh grading and landscaping, updated exterior lighting and a spacious front deck. Mature trees and a partially fenced yard complete the property. Enjoy being within walking distance of the scenic Niagara River and recreational trail, along with historic Downtown Bridgeburg's shops, restaurants and services. Fort Erie's Garrison Rd commercial district, the Peace Bridge to Buffalo and QEW access toward Niagara Falls and Toronto are all just a short drive away. A beautifully refreshed home offering comfort, efficiency and convenience!
For sale
C$529,990
245 Bowen Rd, Fort Erie, ON L2A 2Y6
2beds
1baths
Single Family Residence
Built in ----
5,639 Square Feet Lot
$-- Zestimate®
C$--/sqft
C$-- HOA
What's special
Bright inviting main floorNew flooringPot lightsUpgraded insulationWall-mounted napoleon electric fireplaceStunning kitchenGranite countertops
- 2 days
- 5
- 0
Zillow last checked:
Listing updated:
Listed by:
RE/MAX NIAGARA REALTY LTD, BROKERAGE
Source: TRREB,MLS®#: X13883396 Originating MLS®#: Niagara Association of REALTORS
Originating MLS®#: Niagara Association of REALTORSFacts & features
Interior
Bedrooms & bathrooms
- Bedrooms: 2
- Bathrooms: 1
Primary bedroom
- Level: Main
- Dimensions: 2.82 x 4.39
Bedroom 2
- Level: Main
- Dimensions: 3.54 x 2.96
Bathroom
- Level: Main
- Dimensions: 2.41 x 2.1
Dining room
- Level: Main
- Dimensions: 3.63 x 3.35
Foyer
- Level: Main
- Dimensions: 2.32 x 2.56
Kitchen
- Level: Main
- Dimensions: 2.82 x 4.15
Laundry
- Level: Basement
- Dimensions: 3.48 x 3.08
Living room
- Level: Main
- Dimensions: 3.63 x 2.8
Heating
- Forced Air, Gas
Cooling
- Central Air
Appliances
- Included: Water Purifier, Instant Hot Water, Water Heater Owned
Features
- Basement: Full,Partially Finished
- Has fireplace: Yes
- Fireplace features: Electric, Living Room
Interior area
- Living area range: 700-1100 null
Property
Parking
- Total spaces: 2
Features
- Patio & porch: Deck
- Pool features: None
Lot
- Size: 5,639 Square Feet
- Features: River/Stream
Details
- Additional structures: Fence - Partial
- Parcel number: 642310012
- Other equipment: Sump Pump
Construction
Type & style
- Home type: SingleFamily
- Architectural style: Bungalow
- Property subtype: Single Family Residence
Materials
- Vinyl Siding
- Foundation: Concrete Block
- Roof: Asphalt Shingle
Utilities & green energy
- Sewer: Sewer
Community & HOA
Location
- Region: Fort Erie
Financial & listing details
- Tax assessed value: C$123,000
- Annual tax amount: C$2,237
- Date on market: 10/9/2026
Price history
Price history is unavailable.
Public tax history
Tax history is unavailable.
Climate risks
Neighborhood: Bridgeburn
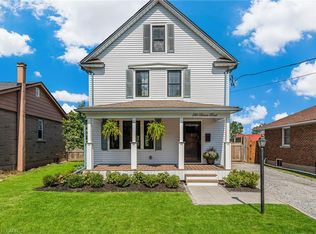
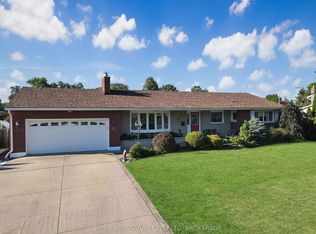


Similar homes
- C$399,5002 bd1 ba-- sqft305 Phipps St S, Fort Erie, ON L2A 2V7For Sale
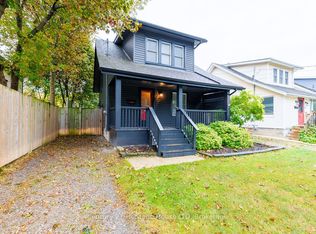 MLS ID #X13844700, Century 21 Heritage House LTD. TRREB
 - C$431,0004 bd1 ba-- sqft215 Phipps St, Fort Erie, ON L2A 2V4For Sale
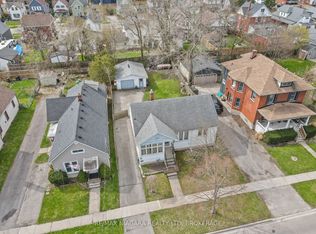 MLS ID #X12103583, RE/MAX NIAGARA REALTY LTD, BROKERAGE. TRREB
 - C$475,0002 bd2 ba-- sqft232 Walden Blvd, Fort Erie, ON L2A 1R8For Sale
 MLS ID #X13548162, RE/MAX NIAGARA REALTY LTD, BROKERAGE. TRREB
 - C$524,9904 bd2 ba-- sqft953 Grandview Rd, Fort Erie, ON L2A 5R4For Sale
 MLS ID #X13778760, RE/MAX NIAGARA REALTY LTD, BROKERAGE. TRREB
