Meticulously maintained 3 bedroom brick bungalow located on one of Fort Erie's most prestigious streets, just one block from the Niagara River and the Friendship Trail. This inviting home offers a well-designed layout with an updated kitchen overlooking the fully fenced backyard and heated inground pool. A bright sunroom, featuring beautiful bamboo flooring, provides direct access to the rear yard, where a spacious deck with pergola creates an ideal setting for outdoor dining and relaxing. The main floor features a comfortable living room with a gas fireplace, a formal dining room, and three generous bedrooms. The primary bedroom includes the added convenience of a private 3-piece ensuite. The fully finished basement provides excellent additional living space with two recreation rooms, including one with a fireplace, as well as a workshop and a large laundry room that also doubles as a craft or hobby area. Numerous recent improvements add to the home's appeal and value, including a new roof, eavestroughs, soffit and fascia, a new air conditioning unit, a newer rented hot water tank, newer fencing, and a new pool liner and heater. A separate pad beside the garage provides convenient additional parking or storage space for a boat or recreational vehicle. Pride of ownership is evident throughout this exceptionally well-kept property.
For sale
C$835,000
27 Lindbergh Dr, Fort Erie, ON L2A 2Z5
3beds
3baths
Single Family Residence
Built in ----
0.3 Acres Lot
$-- Zestimate®
C$--/sqft
C$-- HOA
What's special
Heated inground poolBright sunroomBeautiful bamboo flooringSpacious deck with pergolaFormal dining roomThree generous bedroomsNew roof
- 67 days
- 8
- 0
Zillow last checked:
Listing updated:
Listed by:
RE/MAX NIAGARA REALTY LTD, BROKERAGE
Source: TRREB,MLS®#: X13697050 Originating MLS®#: Niagara Association of REALTORS
Originating MLS®#: Niagara Association of REALTORSFacts & features
Interior
Bedrooms & bathrooms
- Bedrooms: 3
- Bathrooms: 3
Bedroom
- Level: Main
- Dimensions: 2.9 x 3.43
Bedroom
- Level: Main
- Dimensions: 3.69 x 3.39
Bedroom
- Level: Main
- Dimensions: 4.5 x 3.34
Bathroom
- Level: Basement
- Dimensions: 1.02 x 2.43
Bathroom
- Level: Main
- Dimensions: 1.36 x 1.36
Bathroom
- Level: Main
- Dimensions: 5.62 x 2
Dining room
- Level: Main
- Dimensions: 3.87 x 3.17
Game room
- Level: Basement
- Dimensions: 2.44 x 3.85
Kitchen
- Level: Main
- Dimensions: 5 x 3.75
Laundry
- Level: Basement
- Dimensions: 3.67 x 4.91
Living room
- Level: Main
- Dimensions: 5.62 x 3.97
Recreation
- Level: Basement
- Dimensions: 4.28 x 6.89
Recreation
- Level: Basement
- Dimensions: 3.63 x 7.92
Sunroom
- Level: Main
- Dimensions: 6.26 x 2.69
Workshop
- Level: Basement
- Dimensions: 3.73 x 5.24
Heating
- Forced Air, Gas
Cooling
- Central Air
Features
- Storage
- Basement: Finished,Full
- Has fireplace: Yes
Interior area
- Living area range: 1500-2000 null
Property
Parking
- Total spaces: 6
- Parking features: Private Double, Other
- Has garage: Yes
Features
- Patio & porch: Patio, Porch, Deck
- Exterior features: Landscape Lighting, Landscaped, Lighting, Privacy
- Has private pool: Yes
- Pool features: In Ground
- Has view: Yes
- View description: Pool
- Waterfront features: None
Lot
- Size: 0.3 Acres
- Topography: Flat
Details
- Parcel number: 642330190
Construction
Type & style
- Home type: SingleFamily
- Architectural style: Bungalow
- Property subtype: Single Family Residence
- Attached to another structure: Yes
Materials
- Vinyl Siding, Brick
- Foundation: Poured Concrete
- Roof: Asphalt Shingle
Utilities & green energy
- Sewer: Sewer
Community & HOA
Location
- Region: Fort Erie
Financial & listing details
- Annual tax amount: C$5,165
- Date on market: 8/20/2026
Price history
Price history is unavailable.
Public tax history
Tax history is unavailable.
Climate risks
Neighborhood: Bridgeburn


Similar homes
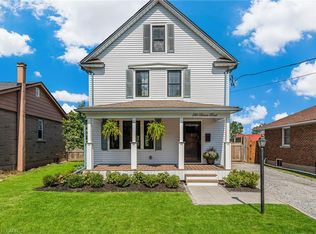
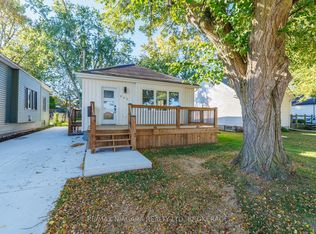
- C$795,0005 bd3 ba-- sqft735 Niagara Blvd, Fort Erie, ON L2A 3J2For Sale
 MLS ID #X13211462, RE/MAX NIAGARA REALTY LTD, BROKERAGE. TRREB
 - C$747,0003 bd2 ba-- sqft1279 Niagara River Pkwy, Fort Erie, ON L2A 5M4For Sale
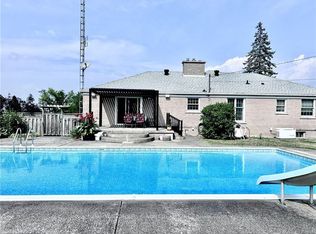 MLS ID #X13737012, SUTTON GROUP - SUMMIT REALTY INC.. TRREB
 - C$499,9003 bd2 ba-- sqft222 Phipps St, Fort Erie, ON L2A 2V5For Sale
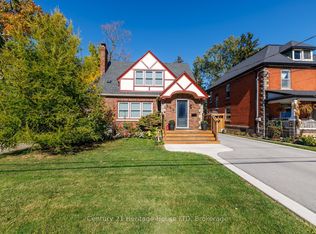 MLS ID #X14097728, Century 21 Heritage House LTD. TRREB
 - C$899,9003 bd4 ba-- sqft3035 Niagara Blvd, Fort Erie, ON L2A 3G1For Sale
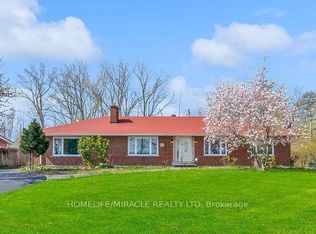 MLS ID #X13711390, HOMELIFE/MIRACLE REALTY LTD. TRREB
