FULLY FURNISHED!!! This charming two-storey home offers a wonderful combination of character, comfort, and exceptional outdoor living, situated on a generous 33.08 x 150.38 ft lot. Featuring bright, inviting living spaces, attractive flooring, tasteful finishes, and a beautifully appointed bathroom complete with a classic clawfoot bathtub, this home offers warmth and charm throughout. The true showstopper is the spectacular backyard oasis, meticulously landscaped with lush gardens, colourful perennials, mature trees, ornamental grasses, and beautifully maintained green space. Designed for entertaining and relaxation, the backyard features a spacious covered deck with a pergola-style roof and ambient lighting, a separate gazebo overlooking an expansive stamped concrete patio, a decorative water feature, and multiple outdoor seating areas. Beautifully finished walkways connect the outdoor spaces, while two large storage sheds provide excellent additional storage. The fully fenced backyard offers privacy and plenty of room to enjoy the outdoors. A welcoming covered front porch, attractive curb appeal, and paved driveway complete this impressive property. Conveniently located near schools, parks, shopping, restaurants, the Niagara River, and everyday amenities. A truly special property offering an incredible outdoor lifestyle and a backyard that must be seen to be appreciated!
For sale
C$424,900
344 Phipps St, Fort Erie, ON L2A 2V8
4beds
2baths
Single Family Residence
Built in ----
4,950 Square Feet Lot
$-- Zestimate®
C$--/sqft
C$-- HOA
What's special
Two-storey homeBright inviting living spacesAttractive flooringTasteful finishesBeautifully appointed bathroomClassic clawfoot bathtubSpectacular backyard oasis
- 1 day
- 15
- 3
Zillow last checked:
Listing updated:
Listed by:
The Agency
Source: TRREB,MLS®#: X14091738 Originating MLS®#: Niagara Association of REALTORS
Facts & features
Interior
Bedrooms & bathrooms
- Bedrooms: 4
- Bathrooms: 2
Primary bedroom
- Level: Second
- Dimensions: 3.68 x 2.8
Bedroom 2
- Level: Second
- Dimensions: 3.27 x 2.91
Bedroom 3
- Level: Second
- Dimensions: 3.28 x 2.88
Bedroom 4
- Level: Main
- Dimensions: 4.1 x 2.18
Bathroom
- Level: Main
- Dimensions: 2.95 x 2.34
Bathroom
- Level: Second
- Dimensions: 2.42 x 1.78
Other
- Level: Second
Dining room
- Level: Main
- Dimensions: 4.07 x 2.4
Foyer
- Level: Main
- Dimensions: 2.01 x 1.39
Kitchen
- Level: Main
- Dimensions: 4.13 x 2.49
Living room
- Level: Main
- Dimensions: 5.01 x 3.95
Mud room
- Level: Main
- Dimensions: 2.09 x 1.24
Heating
- Forced Air, Gas
Cooling
- Window Unit(s)
Appliances
- Included: Water Heater Owned
Features
- Flooring: Carpet Free
- Basement: Crawl Space
- Has fireplace: No
Interior area
- Living area range: 1100-1500 null
Property
Parking
- Total spaces: 4
- Parking features: Private Double
Accessibility
- Accessibility features: Open Floor Plan, Shower Stall
Features
- Stories: 2
- Patio & porch: Deck, Patio, Enclosed, Porch
- Exterior features: Landscape Lighting, Lighting, Privacy, Landscaped, Canopy, Paved Yard
- Pool features: None
Lot
- Size: 4,950 Square Feet
Details
- Additional structures: Fence - Full, Garden Shed, Gazebo
- Parcel number: 644710020
Construction
Type & style
- Home type: SingleFamily
- Property subtype: Single Family Residence
Materials
- Vinyl Siding
- Foundation: Concrete
- Roof: Asphalt Shingle
Utilities & green energy
- Sewer: Sewer
Community & HOA
Location
- Region: Fort Erie
Financial & listing details
- Tax assessed value: C$135,000
- Annual tax amount: C$2,455
- Date on market: 10/18/2026
Price history
Price history is unavailable.
Public tax history
Tax history is unavailable.
Climate risks
Neighborhood: Bridgeburn


Similar homes
- C$399,5002 bd1 ba-- sqft305 Phipps St S, Fort Erie, ON L2A 2V7For Sale
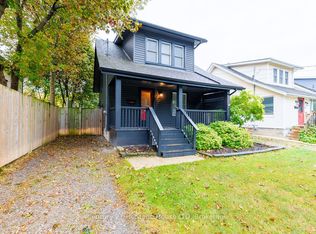 MLS ID #X13844700, Century 21 Heritage House LTD. TRREB
- C$431,0004 bd1 ba-- sqft215 Phipps St, Fort Erie, ON L2A 2V4For Sale
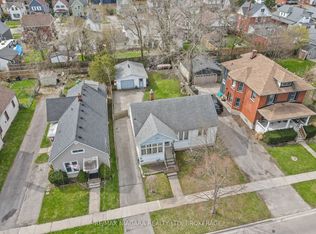 MLS ID #X12103583, RE/MAX NIAGARA REALTY LTD, BROKERAGE. TRREB
- C$469,0003 bd2 ba-- sqft259 Dufferin St, Fort Erie, ON L2A 2T7For Sale
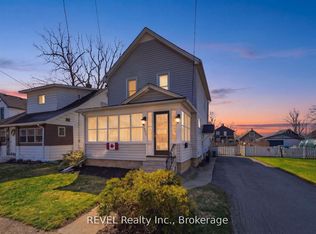 MLS ID #X13562208, REVEL Realty Inc., Brokerage. TRREB
- C$399,9002 bd2 ba-- sqft15 Phipps St, Fort Erie, ON L2A 2V1For Sale
 MLS ID #X13808404, REVEL Realty Inc., Brokerage. TRREB
