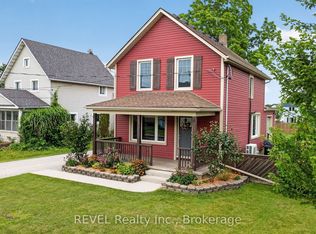
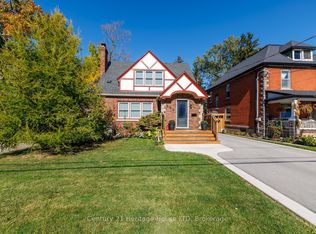
Built in 1924. Updated like it was built yesterday. This two-storey home in central Fort Erie has been opened up and redone inside, so you get the solid bones of an older home without the dated stuff that usually comes with it. Wide plank flooring throughout the main floor, big windows everywhere, and a black metal railing on the staircase that adds a modern touch to a house of this age. The kitchen is the one you'll want to cook in. White shaker cabinets, subway tile, a chimney-style range hood, and stainless appliances give it a modern aesthetic you'll love. Sliding doors off the dining area open to the back deck, so summer dinners move outside with zero effort. Upstairs you'll find three bedrooms and an updated 4-piece bath with a modern vanity. Out back, a fully fenced yard with a deck and a concrete patio pad. Room for the kids, the dog, and the BBQ. Out front, a covered porch made for morning coffee and a private driveway set amongst a well-cared for community. The full basement gives you storage now and options later. All on a quiet residential street, minutes from the Peace Bridge, QEW, the Niagara River, and Fort Erie's charming downtown. Move-in ready detached homes at this price don't come around often. Book your private showing today.
For sale
C$419,900
346 Brock St, Fort Erie, ON L2A 2X3
3beds
1baths
Single Family Residence
Built in ----
5,200 Square Feet Lot
$-- Zestimate®
C$--/sqft
C$-- HOA
What's special
Big windows everywhereWhite shaker cabinetsSubway tileChimney-style range hoodStainless appliances
- 47 days
- 8
- 0
Zillow last checked:
Listing updated:
Listed by:
ROYAL LEPAGE NRC REALTY
Source: TRREB,MLS®#: X13850386 Originating MLS®#: Niagara Association of REALTORS
Facts & features
Interior
Bedrooms & bathrooms
- Bedrooms: 3
- Bathrooms: 1
Primary bedroom
- Level: Second
- Dimensions: 3.52 x 3.25
Bedroom
- Level: Second
- Dimensions: 2.67 x 3.55
Bedroom
- Level: Second
- Dimensions: 2.36 x 3.92
Bathroom
- Level: Second
- Dimensions: 2.34 x 2.16
Dining room
- Level: Main
- Dimensions: 3.05 x 3.4
Kitchen
- Level: Main
- Dimensions: 3.38 x 4
Living room
- Level: Main
- Dimensions: 3.54 x 6.11
Heating
- Forced Air, Gas
Cooling
- None
Features
- None
- Basement: Unfinished,Full
- Has fireplace: No
Interior area
- Living area range: 1100-1500 null
Property
Parking
- Total spaces: 3
- Parking features: Private
Features
- Stories: 2
- Pool features: None
- Waterfront features: None
Lot
- Size: 5,200 Square Feet
- Features: Rectangular Lot
Details
- Parcel number: 642300099
Construction
Type & style
- Home type: SingleFamily
- Property subtype: Single Family Residence
- Attached to another structure: Yes
Materials
- Vinyl Siding
- Foundation: Poured Concrete
- Roof: Asphalt Shingle
Utilities & green energy
- Sewer: Sewer
Community & HOA
Location
- Region: Fort Erie
Financial & listing details
- Tax assessed value: C$127,000
- Annual tax amount: C$2,407
- Date on market: 10/1/2026
Price history
Price history is unavailable.
Public tax history
Tax history is unavailable.
Climate risks
Neighborhood: Bridgeburn
Similar homes
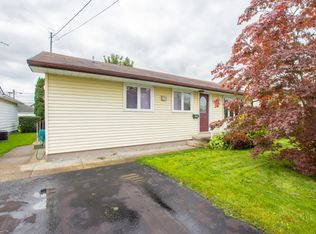
- C$424,9004 bd2 ba-- sqft344 Phipps St, Fort Erie, ON L2A 2V8For Sale
 MLS ID #X14091738, The Agency. TRREB
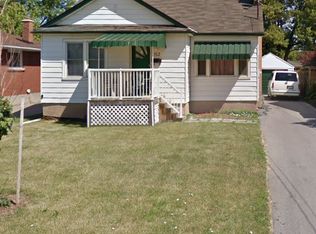
- C$475,0003 bd2 ba-- sqft239 Phipps St, Fort Erie, ON L2A 2V4For Sale
 MLS ID #X14174118, RE/MAX NIAGARA REALTY LTD, BROKERAGE. TRREB
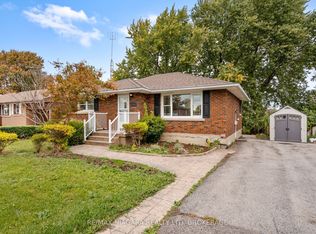
- C$399,9003 bd2 ba-- sqft241 Bertie St, Fort Erie, ON L2A 1Z5For Sale
 MLS ID #X14165924, RE/MAX NIAGARA REALTY LTD, BROKERAGE. TRREB
- C$475,0003 bd2 ba-- sqft222 Phipps St, Fort Erie, ON L2A 2V5For Sale
 MLS ID #X14097728, Century 21 Heritage House LTD. TRREB
