Investors take notice! This updated two-storey triplex property features 3 spacious 2 bedroom units with plenty of recent updates. The property is located in central Fort Erie, minutes from the scenic Niagara River, parks, trails, boating / fishing, shopping and all amenities. Each unit features; 2 bedrooms, large living room and kitchen spaces, full bathrooms, high ceilings, updated flooring and self contained laundry. The exterior features private single wide driveway, detached single car garage and a huge backyard. There is electric heating in all units and 3 separate hydro meters which allows the tenants to pay their own hydro/heating bills. Shop and compare, great opportunity for those looking for an investment property.
For sale
C$414,900
255 Jarvis St, Fort Erie, ON L2A 2S7
6beds
3baths
Triplex
Built in ----
-- sqft lot
$-- Zestimate®
C$--/sqft
C$-- HOA
What's special
High ceilingsUpdated flooringSelf contained laundryPrivate single wide drivewayDetached single car garageHuge backyard
- 32 days
- 32
- 1
Zillow last checked:
Listing updated:
Listed by:
ROYAL LEPAGE NRC REALTY
Source: TRREB,MLS®#: X14085676 Originating MLS®#: Niagara Association of REALTORS
Facts & features
Interior
Bedrooms & bathrooms
- Bedrooms: 6
- Bathrooms: 3
Bedroom
- Level: Main
- Dimensions: 3.5 x 2.29
Bedroom
- Level: Main
- Dimensions: 3.55 x 2.93
Bedroom
- Level: Second
- Dimensions: 2.53 x 3.17
Bedroom 2
- Level: Main
- Dimensions: 5.21 x 2.58
Bedroom 2
- Level: Main
- Dimensions: 3.57 x 2.84
Bedroom 2
- Level: Second
- Dimensions: 3.44 x 2.4
Kitchen
- Level: Main
- Dimensions: 3.94 x 3.35
Kitchen
- Level: Main
- Dimensions: 4.08 x 3.36
Kitchen
- Level: Main
- Dimensions: 4.22 x 3.4
Living room
- Level: Main
- Dimensions: 4.44 x 3.36
Living room
- Level: Main
- Dimensions: 4.94 x 3.87
Living room
- Level: Main
- Dimensions: 3.82 x 3.4
Office
- Level: Main
- Dimensions: 3.51 x 1.81
Office
- Level: Second
- Dimensions: 3 x 1.56
Heating
- Baseboard, Electric
Cooling
- None
Features
- Separate Hydro Meter
- Basement: None
- Has fireplace: No
Interior area
- Living area range: 2000-2500 null
Video & virtual tour
Property
Parking
- Total spaces: 2
- Parking features: Private
- Has garage: Yes
Features
- Stories: 2
- Pool features: None
Lot
- Size: 6,909 Square Feet
Details
- Parcel number: 642310283
Construction
Type & style
- Home type: MultiFamily
- Property subtype: Triplex
Materials
- Vinyl Siding
- Roof: Asphalt Shingle
Utilities & green energy
- Sewer: Sewer
Community & HOA
Location
- Region: Fort Erie
Financial & listing details
- Annual tax amount: C$2,637
- Date on market: 10/16/2026
Price history
Price history is unavailable.
Public tax history
Tax history is unavailable.
Climate risks
Neighborhood: Bridgeburn

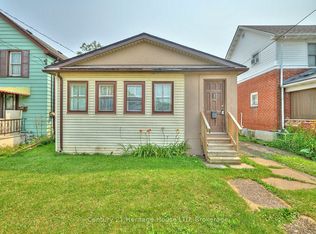
Similar homes
- C$399,0003 bd2 ba-- sqft70 Courtwright St, Fort Erie, ON L2A 2R7For Sale
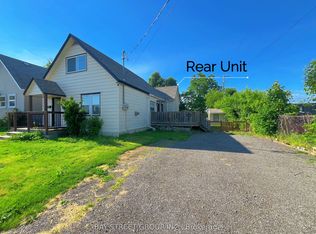 MLS ID #X13638050, BAY STREET GROUP INC.. TRREB
- C$429,9004 bd3 ba-- sqft20 Dufferin St, Fort Erie, ON L2A 2T5For Sale
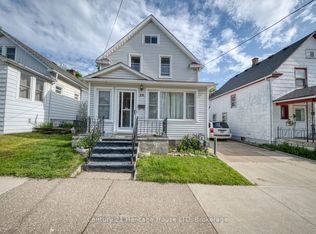 MLS ID #X13154820, Century 21 Heritage House LTD. TRREB
- C$569,9007 bd3 ba-- sqft233 Jarvis St #231, Fort Erie, ON L2A 2S7For Sale
 MLS ID #X13594460, ROYAL LEPAGE NRC REALTY. TRREB
- C$424,9004 bd2 ba-- sqft344 Phipps St, Fort Erie, ON L2A 2V8For Sale
 MLS ID #X14091738, The Agency. TRREB
- $414,7006 bd2 ba3k sqft707 Columbus Pkwy, Buffalo, NY 14213For Sale
 MLS ID #B1712101, Susan E Manzella, Listing by: Howard Hanna WNY Inc.. NYSAMLSs
- $350,0006 bd2 ba2.4k sqft100 Claremont Ave, Buffalo, NY 14222For SaleMLS ID #B1728807, Robert L Blake, Listing by: HUNT Real Estate ERA. NYSAMLSs
- $439,9006 bd2 ba2.5k sqft729 Ashland Ave, Buffalo, NY 14222For SaleMLS ID #B1720182, James Wangelin, Listing by: eXp Realty. NYSAMLSs
- $360,0006 bd2 ba2.6k sqft28 California St, Buffalo, NY 14213For SaleMLS ID #B1726986, David Deynes, Listing by: Keller Williams Realty WNY. NYSAMLSs
- $430,0007 bd2 ba2.7k sqft364 Potomac Ave, Buffalo, NY 14213For SaleMLS ID #B1698263, Deborah J Zych, Listing by: Keller Williams Realty WNY. NYSAMLSs
- $219,9996 bd3 ba2k sqft146 Peter St, Buffalo, NY 14207For SaleMLS ID #B1729430, Kekeli Olympio, Listing by: Atlas Realty Trading Co LLC. NYSAMLSs
