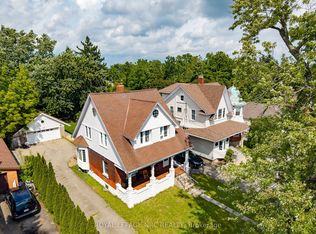
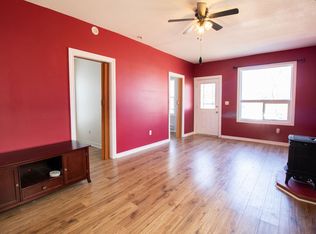
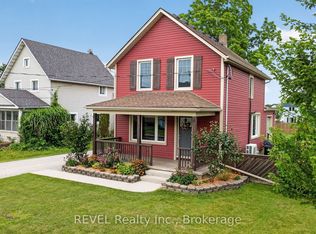
Welcome to 45 Phipps Street, a beautifully refreshed home offering modern finishes, functional living space and a convenient Fort Erie location just steps to the Niagara River. The main floor has been thoughtfully renovated with a bright, open feel throughout, featuring three comfortable bedrooms, stylish flooring and a clean, contemporary bathroom along with the added convenience of main floor laundry. The kitchen is both practical and inviting, complete with stainless steel appliances, a breakfast island and plenty of space for everyday living or casual entertaining. Quality updates can be found throughout the home, including refreshed drywall, updated windows, porcelain tile in the entryway and bathroom and an upgraded bath with a deep tub, modern tile work and a sleek finished look. The lower level offers added flexibility with natural light from the updated basement windows, making it a great option for storage, hobbies, a future rec room or additional living potential. Upstairs, the spacious attic is a standout bonus, offering impressive extra space for storage, hobbies or future finishing possibilities. Outside, the generous backyard size adds even more to love, offering plenty of green space for kids, pets, gardening or summer entertaining. Complete with a deck and storage shed, it's a functional outdoor space with room to enjoy. Tucked into a friendly Fort Erie neighbourhood, this home offers the perfect mix of comfort, convenience and move-in-ready charm. Whether you're a first-time buyer, downsizer or investor, you'll love being close to schools, parks, shopping, restaurants and everyday amenities. A wonderful opportunity to own a welcoming home with style, function and room to make it your own. If you are looking to live close to the water for a fraction of the price, 45 Phipps St could be the one! Book your showing today!
For sale
C$469,900
45 Phipps St, Fort Erie, ON L2A 2V3
3beds
1baths
Single Family Residence
Built in ----
4,674 Square Feet Lot
$-- Zestimate®
C$--/sqft
C$-- HOA
What's special
Beautifully refreshed homeModern finishesFunctional living spaceBright open feel throughoutThree comfortable bedroomsStylish flooringClean contemporary bathroom
- 29 days
- 6
- 0
Zillow last checked:
Listing updated:
Listed by:
EXP REALTY
Source: TRREB,MLS®#: X13759584 Originating MLS®#: Niagara Association of REALTORS
Originating MLS®#: Niagara Association of REALTORSFacts & features
Interior
Bedrooms & bathrooms
- Bedrooms: 3
- Bathrooms: 1
Primary bedroom
- Level: Main
- Dimensions: 2.81 x 3.76
Bedroom 2
- Level: Main
- Dimensions: 2.81 x 2.92
Bedroom 3
- Level: Main
- Dimensions: 2.81 x 3.07
Bathroom
- Level: Main
- Dimensions: 1.53 x 2
Dining room
- Level: Main
- Dimensions: 3.38 x 3.75
Kitchen
- Level: Main
- Dimensions: 4.62 x 3.79
Laundry
- Level: Main
- Dimensions: 3.32 x 3.56
Living room
- Level: Main
- Dimensions: 4.96 x 3.59
Heating
- Forced Air, Gas
Cooling
- Central Air
Features
- Primary Bedroom - Main Floor
- Basement: Full,Unfinished
- Has fireplace: No
Interior area
- Living area range: 700-1100 null
Property
Parking
- Total spaces: 3
- Parking features: Private
Features
- Patio & porch: Deck
- Pool features: None
Lot
- Size: 4,674 Square Feet
- Features: Fenced Yard, Library, Park, Golf, School, Place Of Worship
Details
- Parcel number: 642320121
Construction
Type & style
- Home type: SingleFamily
- Architectural style: Bungalow
- Property subtype: Single Family Residence
Materials
- Vinyl Siding
- Foundation: Block
- Roof: Asphalt Shingle
Utilities & green energy
- Sewer: Sewer
Community & HOA
Location
- Region: Fort Erie
Financial & listing details
- Annual tax amount: C$2,426
- Date on market: 9/9/2026
Price history
Price history is unavailable.
Public tax history
Tax history is unavailable.
Climate risks
Neighborhood: Bridgeburn
Similar homes
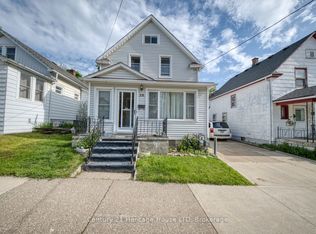
- C$425,0002 bd1 ba-- sqft33 Lewis St, Fort Erie, ON L2A 2P8For Sale
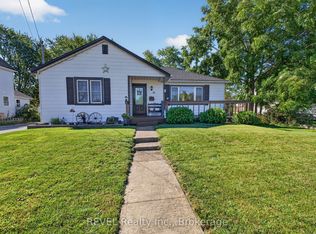 MLS ID #X13727252, REVEL Realty Inc., Brokerage. TRREB
 - C$529,0003 bd2 ba-- sqft312 Phipps St, Fort Erie, ON L2A 2V6For Sale
 MLS ID #X13672424, REVEL Realty Inc., Brokerage. TRREB
 - C$549,9005 bd4 ba-- sqft221 Bowen Rd, Fort Erie, ON L2A 2Y6For Sale
 MLS ID #X13490598, EXP REALTY. TRREB
 - C$399,9002 bd2 ba-- sqft15 Phipps St, Fort Erie, ON L2A 2V1For Sale
 MLS ID #X13808404, REVEL Realty Inc., Brokerage. TRREB
