Whether you're buying your first home or adding to your investment portfolio, this charming 1.5-storey detached home in Fort Erie's sought-after Crescent Park neighbourhood checks all the right boxes. Offering over 1,000 sq. ft. of living space with 2 bedrooms and 1 bathroom, this home blends timeless character with thoughtful updates, including refinished original hardwood floors, remodelled kitchen (2022), central air conditioning (2023), a new breaker panel (2025), and 220V wiring added to the attached garage in 2025, making it ideal for EV charging, a workshop, or hobbyists. Situated on a spacious corner lot with a fully fenced backyard, it’s ready to move in and enjoy while still offering the opportunity to add your own personal style over time. With many of the major updates already completed, this home strikes the perfect balance of comfort, value, and future potential. Enjoy an unbeatable location within walking distance to schools and parks, just 3 minutes to groceries, shopping, and dining, 4 minutes to the QEW and Crescent Beach, and only 6 minutes to the Peace Bridge for quick access to the USA. Whether you're searching for your first home or a smart investment in a growing community, 1217 Orchard Avenue is an opportunity you won't want to miss.
For sale
C$444,900
1217 Orchard Ave, Fort Erie, ON L2A 3C8
2beds
1,162sqft
Single Family Residence, Residential
Built in 1942
5,825 Square Feet Lot
$-- Zestimate®
C$383/sqft
C$-- HOA
What's special
Refinished original hardwood floorsSpacious corner lotFully fenced backyard
- 10 days |
- 13 |
- 0 |
Zillow last checked:
Listing updated:
Listed by:
Alex Gunby, Salesperson,
Revel Realty Inc.
Source: ITSO,MLS®#: 40847572Originating MLS®#: Cornerstone Association of REALTORS®
Facts & features
Interior
Bedrooms & bathrooms
- Bedrooms: 2
- Bathrooms: 1
- Full bathrooms: 1
- Main level bathrooms: 1
Other
- Level: Second
Bedroom
- Level: Second
Bathroom
- Features: 4-Piece
- Level: Main
Dining room
- Level: Main
Kitchen
- Level: Main
Laundry
- Level: Main
Living room
- Level: Main
Mud room
- Level: Main
Other
- Description: Primary Closet Area
- Level: Second
Storage
- Level: Second
Heating
- Forced Air, Natural Gas
Cooling
- Central Air
Appliances
- Included: Water Heater, Dishwasher, Dryer, Gas Stove, Range Hood, Refrigerator, Washer
- Laundry: Main Level
Features
- Other
- Basement: Crawl Space,Unfinished
- Has fireplace: No
Interior area
- Total structure area: 1,162
- Total interior livable area: 1,162 sqft
- Finished area above ground: 1,162
Property
Parking
- Total spaces: 3
- Parking features: Attached Garage, Private Drive Double Wide
- Attached garage spaces: 1
- Uncovered spaces: 2
Features
- Stories: 1
- Patio & porch: Porch
- Fencing: Full
- Waterfront features: Lake Privileges
- Frontage type: South
- Frontage length: 50.00
Lot
- Size: 5,825 Square Feet
- Dimensions: 50 x 116.5
- Features: Urban, Rectangular, Beach, Corner Lot, Near Golf Course, Highway Access, Hospital, Landscaped, Library, Major Highway, Marina, Park, Place of Worship, Playground Nearby, Public Transit, Rec./Community Centre, School Bus Route, Schools, Shopping Nearby
- Topography: Flat
Details
- Parcel number: 644690208
- Zoning: R1
Construction
Type & style
- Home type: SingleFamily
- Property subtype: Single Family Residence, Residential
Materials
- Aluminum Siding
- Foundation: Block
- Roof: Asphalt Shing
Condition
- 51-99 Years
- New construction: No
- Year built: 1942
Utilities & green energy
- Sewer: Sewer (Municipal)
- Water: Municipal
Community & HOA
Location
- Region: Fort Erie
Financial & listing details
- Price per square foot: C$383/sqft
- Annual tax amount: C$2,539
- Date on market: 7/14/2026
- Inclusions: Dishwasher, Dryer, Gas Stove, Range Hood, Refrigerator, Washer, Negotiable, Kitchen Table/Workstation, White Living Room Cabinets (X 2)
- Exclusions: Sellers Belongings In Garage
Alex Gunby, Salesperson
Alex Gunby, Salesperson
(905) 520-8874
By pressing Contact Agent, you agree that the real estate professional identified above may call/text you about your search, which may involve use of automated means and pre-recorded/artificial voices. You don't need to consent as a condition of buying any property, goods, or services. Message/data rates may apply. You also agree to our Terms of Use. Zillow does not endorse any real estate professionals. We may share information about your recent and future site activity with your agent to help them understand what you're looking for in a home.
Price history
| Date | Event | Price |
|---|---|---|
| 7/14/2026 | Price change | C$444,900+18.6%C$383/sqft |
Source: ITSO #40847572 Report a problem | ||
| 3/6/2021 | Listed for sale | C$375,000C$323/sqft |
Source: RE/MAX NIAGARA REALTY LTD, BROKERAGE #40084539 Report a problem | ||
Public tax history
Tax history is unavailable.
Climate risks
Neighborhood: Crescent Park
Nearby schools
GreatSchools rating
- 2/10Dr Antonia Pantoja Community School Of Academic ExGrades: PK-8Distance: 3.3 mi
- 1/10International Preparatory School At Grover ClevelaGrades: 9-12Distance: 3.8 mi
Schools provided by the listing agent
- Elementary: Garrison Road Public School, St Philomena Catholic Elementary School
- High: Greater Fort Erie Secondary School
Source: ITSO. This data may not be complete. We recommend contacting the local school district to confirm school assignments for this home.
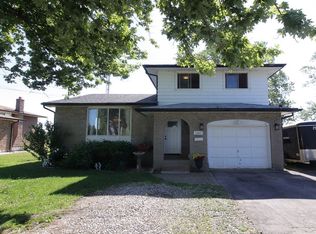
- C$579,9003 bd2 ba-- sqft1006 Crescent Rd, Fort Erie, ON L2A5X6For Sale
- C$779,9004 bd3 ba-- sqft979 Crescent Rd, Fort Erie, ON L2A4R6For Sale
- C$599,9004 bd2 ba-- sqft953 Grandview Rd, Fort Erie, ON L2A5R4For Sale
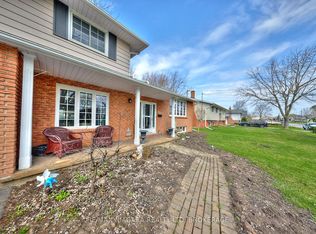
- C$--4 bd3 ba1.4k sqft999 Daytona Dr, Fort Erie, ON L2A4Z7Off Market
- C$644,9005 bd4 ba-- sqft939 Daytona Dr, Fort Erie, ON L2A4Z7For Sale
- C$769,9004 bd2 ba-- sqft1373 Orchard Ave, Fort Erie, ON L2A3E5For Sale
- C$549,9003 bd2 ba1k sqft970 E Parkdale Ave, Fort Erie, ON L2A5B6For Sale
- C$539,9002 bd1 ba-- sqft1041 Meadowood St, Fort Erie, ON L2A0B9For Sale
Similar homes
- C$539,9003 bd2 ba1k sqft697 Ferndale Ave, Fort Erie, ON L2A 5C7For Sale
 MLS ID #40850431, Joe Cosentino, Salesperson, Royal LePage State Realty Inc.. ITSO
 - C$439,0004 bd2 ba1.6k sqft27 Drummond Cres, Fort Erie, ON L2A 1L3For Sale
 MLS ID #40844742, Rob Golfi, Salesperson, RE/MAX Escarpment Golfi Realty Inc.. ITSO
 - C$469,0003 bd2 ba1.4k sqft3050 Jewell Ave, Fort Erie, ON L0S 1N0For Sale
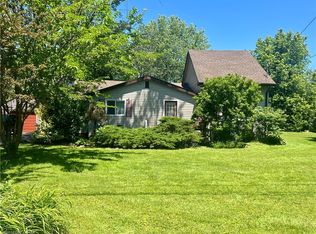 MLS ID #40842941, Sherri Van Sickle, Salesperson, One Percent Realty Ltd.. ITSO
 - C$549,9003 bd2 ba1k sqft970 E Parkdale Ave, Fort Erie, ON L2A 5B6For Sale
 MLS ID #40837772, Scott Fishman, Salesperson, Royal LePage NRC Realty Inc.. ITSO
 - C$449,9003 bd3 ba1.5k sqft3824 Roxborough Ave, Fort Erie, ON L0S 1B0For SaleMLS ID #40848835, Denise Joy Snyder, Broker, RE/MAX Escarpment Realty Inc.. ITSO
- $429,9002 bd2 ba981 sqft36 Rabin Ter, Buffalo, NY 14201For Sale
 MLS ID #B1699351, Peggy E Wierzbicki, Listing by: Howard Hanna WNY Inc.. NYSAMLSs
 - $499,0002 bd2 ba1.5k sqft384 Summer St, Buffalo, NY 14213For SaleMLS ID #B1699665, Robert L Meredith, Listing by: Gurney Becker & Bourne. NYSAMLSs
- C$429,0003 bd1 ba1.2k sqft268 Emerick Ave, Fort Erie, ON L2A 2W5For SaleMLS ID #40815170, Tony Gigliotti, Salesperson, RE/MAX Niagara Realty Ltd.. ITSO
- C$474,9002 bd1 ba1.1k sqft3149 Jewell Ave, Fort Erie, ON L0S 1N0For SaleMLS ID #40820973, Nicole Burns, Salesperson, Keller Williams Edge Realty. ITSO
- $475,0002 bd3 ba1.5k sqft418 Lakefront Blvd, Buffalo, NY 14202For SaleMLS ID #B1698599, Michael Yorke, Listing by: Howard Hanna WNY Inc. NYSAMLSs
- $--4 bd1 ba1.5k sqft1080 Stony Point Rd, Grand Island, NY 14072AuctionXome
- C$499,9003 bd2 ba1.5k sqft314 Jarvis St, Fort Erie, ON L2A 2S8For SaleMLS ID #40829404, Patricia Longmore, Salesperson, RE/MAX Realty Specialists Inc.. ITSO
- $484,9002 bd2 ba1.4k sqft57 Virginia Pl, Buffalo, NY 14202For SaleMLS ID #B1698312, Robert L Meredith, Listing by: Gurney Becker & Bourne. NYSAMLSs
- C$270,0003 bd1 ba1k sqft303 Ridge Rd S, Fort Erie, ON L0S 1N0For SaleMLS ID #40850462, Joe Cosentino, Salesperson, Royal LePage State Realty Inc.. ITSO
- C$569,9004 bd2 ba1.3k sqft2538 Garrison Rd, Fort Erie, ON L0S 1N0For SaleMLS ID #40820768, Rob Golfi, Salesperson, RE/MAX Escarpment Golfi Realty Inc.. ITSO
- C$498,9003 bd1 ba1k sqft3931 W Main St, Welland, ON L0S 1K0For SaleMLS ID #40831762, Nicholas Kazan, Broker, RE/MAX Escarpment Realty Inc.. ITSO
- C$469,9003 bd1 ba892 sqft322 Oxford Ave, Fort Erie, ON L0S 1B0For SaleMLS ID #40802288, Kelley Bartlett, Broker, CASORA REALTY INC.. ITSO
- C$559,9003 bd1 ba999 sqft508 Prospect Point Rd N, Fort Erie, ON L0S 1N0For SaleMLS ID #40839277, Nicole Burns, Salesperson, Keller Williams Edge Realty. ITSO
- $235,9003 bd2 ba1.2k sqft1097 Carter Dr, Grand Island, NY 14072For SaleMLS ID #B1701510, Lisette Schultz, Listing by: WNY Metro Roberts Realty. NYSAMLSs
- $350,0003 bd2 ba1.3k sqft228 W Tupper St, Buffalo, NY 14201For SaleMLS ID #B1697728, Kathleen A Olejniczak, Listing by: HUNT Real Estate Corporation. NYSAMLSs
