Welcome to an extraordinary waterfront townhouse where every day begins with sweeping views of Buffalo’s skyline and the shimmering waterfront. This home sits directly beside the future $120M Ralph C. Wilson Jr. Centennial Park, putting you at the center of one of the city’s most exciting transformations and all with no HOA fees. The lower level opens with a spacious 2.5-car garage and a large bonus room ready for your office, gym, or creative space. Upstairs, the energy of the home unfolds. This two-bed, two-and-a-half-bath townhome boasts an open floor plan designed for effortless living and standout entertaining. Step through the front foyer past the guest bath and into the kitchen. Oak hardwood floors carry you into the bright, open living room, complete with a wood fireplace and sliding doors that lead to your private balcony overlooking the lake. Head upstairs to an expansive primary suite with its own private balcony—your front-row seat to breathtaking sunsets every evening. The suite includes a full bath, while the hallway extra storage and a large second bedroom. Newer Upper solid upper & lower decks, furnace, AC and Anderson sliding glass doors.
Active
Price cut: $15.5K (8/24)
$439,500
418 Lakefront Blvd, Buffalo, NY 14202
2beds
1,532sqft
Single Family Residence
Built in 1994
2,613 Square Feet Lot
$433,500 Zestimate®
$287/sqft
$-- HOA
What's special
Wood fireplaceWaterfront townhouseExpansive primary suiteLarge second bedroomOak hardwood floorsAnderson sliding glass doorsHallway extra storage
- 57 days
- 602
- 23
Zillow last checked:
Listing updated:
Listed by:
Howard Hanna WNY Inc 716-885-4000,
Michael Yorke 716-697-0433
Source: NYSAMLSs,MLS#: B1698599 Originating MLS: Buffalo
Originating MLS: BuffaloFacts & features
Interior
Bedrooms & bathrooms
- Bedrooms: 2
- Bathrooms: 3
- Full bathrooms: 2
- 1/2 bathrooms: 1
- Main level bathrooms: 1
Bedroom 1
- Level: Second
- Dimensions: 19.00 x 12.00
Bedroom 2
- Level: Second
- Dimensions: 12.00 x 11.00
Dining room
- Level: First
- Dimensions: 16.00 x 9.00
Kitchen
- Level: First
- Dimensions: 16.00 x 12.00
Laundry
- Level: Lower
- Dimensions: 16.00 x 14.00
Living room
- Level: First
- Dimensions: 18.00 x 12.00
Heating
- Gas, Geothermal, Forced Air
Cooling
- Central Air
Appliances
- Included: Built-In Refrigerator, Dryer, Dishwasher, Gas Cooktop, Gas Water Heater, Washer
- Laundry: In Basement
Features
- Cathedral Ceiling(s), Separate/Formal Living Room, Jetted Tub, Kitchen Island, Living/Dining Room, Pantry, Sliding Glass Door(s), Skylights, Window Treatments, Bath in Primary Bedroom, Programmable Thermostat
- Flooring: Carpet, Ceramic Tile, Hardwood, Varies
- Doors: Sliding Doors
- Windows: Drapes, Skylight(s)
- Basement: Full
- Number of fireplaces: 1
Interior area
- Total structure area: 1,532
- Total interior livable area: 1,532 sqft
Property
Parking
- Total spaces: 2
- Parking features: Underground, Electricity, Storage, Water Available, Circular Driveway, Garage Door Opener
- Garage spaces: 2
Features
- Patio & porch: Balcony, Deck
- Exterior features: Balcony, Deck
- Has view: Yes
- View description: Water
- Has water view: Yes
- Water view: Water
- Waterfront features: Lake, Other, See Remarks
- Body of water: Lake Erie
- Frontage length: 0
Lot
- Size: 2,613 Square Feet
- Dimensions: 28 x 86
- Features: Cul-De-Sac, Near Public Transit, Rectangular, Rectangular Lot, Residential Lot
Details
- Parcel number: 1402001105100001031000
- Special conditions: Standard
Construction
Type & style
- Home type: SingleFamily
- Architectural style: Contemporary,Two Story
- Property subtype: Single Family Residence
Materials
- Brick
- Foundation: Block
- Roof: Asphalt
Condition
- Resale
- Year built: 1994
Utilities & green energy
- Electric: Circuit Breakers
- Sewer: Connected
- Water: Connected, Public
- Utilities for property: High Speed Internet Available, Sewer Connected, Water Connected
Community & HOA
Community
- Features: Trails/Paths
- Subdivision: Lakefront Commons
Location
- Region: Buffalo
Financial & listing details
- Price per square foot: $287/sqft
- Tax assessed value: $510,000
- Annual tax amount: $5,316
- Date on market: 7/15/2026
- Listing terms: Cash,Conventional,FHA
Estimated market value
$433,500
$412,000 - $455,000
$2,612/mo
Price history
| Date | Event | Price |
|---|---|---|
| 8/24/2026 | Price change | $439,500-3.4%$287/sqft |
Source:  NYSAMLSs #B1698602 Report a problem NYSAMLSs #B1698602 Report a problem | ||
| 8/5/2026 | Price change | $455,000-4.2%$297/sqft |
Source: NYSAMLSs #B1698599 Report a problem | ||
| 7/15/2026 | Listed for sale | $475,000+257.1%$310/sqft |
Source: NYSAMLSs #B1698602 Report a problem | ||
| 10/8/1997 | Sold | $133,000$87/sqft |
Source: Public Record Report a problem | ||
Public tax history
| Year | Property taxes | Tax assessment |
|---|---|---|
| 2025 | -- | $510,000 +27.5% |
| 2024 | -- | $400,000 |
| 2023 | -- | $400,000 |
| 2022 | -- | $400,000 |
| 2021 | -- | $400,000 |
| 2020 | -- | $400,000 +110.5% |
| 2019 | -- | $190,000 |
| 2018 | -- | $190,000 |
| 2017 | $3,804 +267.2% | $190,000 |
| 2016 | $1,036 | $190,000 |
| 2015 | -- | $190,000 |
| 2014 | -- | $190,000 |
| 2013 | -- | $190,000 |
| 2012 | -- | $190,000 |
| 2011 | -- | $190,000 |
| 2010 | -- | $190,000 |
| 2009 | -- | $190,000 |
| 2008 | -- | $190,000 |
| 2007 | -- | $190,000 |
| 2006 | -- | $190,000 +26.7% |
| 2005 | -- | $150,000 |
| 2004 | -- | $150,000 +8.3% |
| 2003 | -- | $138,500 +8.2% |
| 2002 | -- | $128,000 |
| 2001 | -- | $128,000 -3.8% |
| 2000 | -- | $133,000 |
Find assessor info on the county website
Monthly payment
Climate risks
Neighborhood: Waterfront
Nearby schools
Schools provided by the listing agent
- District: Buffalo
Source: NYSAMLSs. This data may not be complete. We recommend contacting the local school district to confirm school assignments for this home.
Similar homes
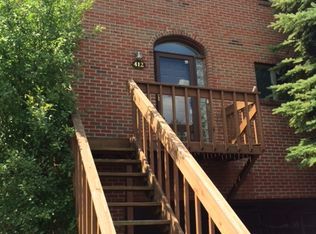
- $399,9002 bd3 ba1.5k sqft353 Lakefront Blvd, Buffalo, NY 14202For Sale

 MLS ID #B1713514, Jennifer Sennett, Listing by: Keller Williams Realty Lancaster. NYSAMLSs
 - $445,0002 bd4 ba1.7k sqft275 Lakefront Blvd, Buffalo, NY 14202For Sale
 MLS ID #B1711788, Caren Lee, Listing by: WNY Metro Roberts Realty. NYSAMLSs
 - $409,9002 bd3 ba1.5k sqft339 Lakefront Blvd, Buffalo, NY 14202For Sale
 MLS ID #B1682587, Jennifer L Nelson, Listing by: Real Broker NY LLC. NYSAMLSs
 - $--4 bd2 ba1.6k sqft446 Sycamore St, Buffalo, NY 14204Auction
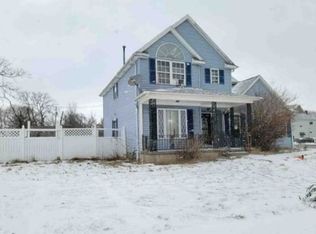 Xome
Xome - $579,9992 bd3 ba2.1k sqft428 Lakefront Blvd, Buffalo, NY 14202For SaleMLS ID #B1706700, Kara Neidel, Listing by: MJ Peterson Real Estate Inc.. NYSAMLSs
- $484,9002 bd2 ba1.4k sqft57 Virginia Pl, Buffalo, NY 14202For SaleMLS ID #B1698312, Robert L Meredith, Listing by: Gurney Becker & Bourne. NYSAMLSs
- $499,9004 bd3 ba1.5k sqft5 Mayfair Ln, Buffalo, NY 14201For SaleMLS ID #B1711800, Susan D Lenahan, Listing by: MJ Peterson Real Estate Inc.. NYSAMLSs
- $489,9004 bd3 ba1.9k sqft8 Mayfair Ln, Buffalo, NY 14201For SaleMLS ID #B1711522, Susan D Lenahan, Listing by: MJ Peterson Real Estate Inc.. NYSAMLSs
- $499,9002 bd2 ba1.9k sqft75 Ojibwa Cir #801, Buffalo, NY 14202For SaleMLS ID #B1703135, Noah Munoz, Listing by: Iconic Real Estate. NYSAMLSs
- $350,0004 bd3 ba1.6k sqft42 Peckham St, Buffalo, NY 14206For SaleMLS ID #B1712876, Cassandra Whitney, Listing by: MJ Peterson Real Estate Inc.. NYSAMLSs
- $449,9002 bd2 ba1.5k sqft384 Summer St, Buffalo, NY 14213For SaleMLS ID #B1699665, Robert L Meredith, Listing by: Gurney Becker & Bourne. NYSAMLSs
- $549,0002 bd2 ba1.6k sqft132 Lakefront Blvd Unit 404, Buffalo, NY 14202For SaleMLS ID #B1676319, Kristan C Andersen, Listing by: Gurney Becker & Bourne. NYSAMLSs
- $380,0003 bd3 ba2k sqft417 Vermont St, Buffalo, NY 14213For SaleMLS ID #B1712607, Christian L Reitler, Listing by: Gurney Becker & Bourne. NYSAMLSs
- $369,0002 bd2 ba1.2k sqft207 Admirals Walk, Buffalo, NY 14202For SaleMLS ID #B1676967, Alison L Burke, Listing by: Keller Williams Realty WNY. NYSAMLSs
- $357,5003 bd2 ba2k sqft142 N Pearl St, Buffalo, NY 14202For SaleMLS ID #B1696921, Ryan Connolly, Listing by: Keller Williams Realty WNY. NYSAMLSs
- $420,0003 bd2 ba2.1k sqft402 Jersey St, Buffalo, NY 14213For SaleMLS ID #B1700568, Jeffrey Moyer, Listing by: Gurney Becker & Bourne. NYSAMLSs
- $324,9002 bd3 ba1.6k sqft121 School St, Buffalo, NY 14213For SaleMLS ID #B1713280, Danielle Buchbinder, Listing by: Keller Williams Realty WNY. NYSAMLSs
- $360,0003 bd1 ba1.1k sqft375 Summer St, Buffalo, NY 14213For SaleMLS ID #B1712646, Gretchen S Oubre, Listing by: Maywalt Realty Group. NYSAMLSs
- $579,0003 bd3 ba2.2k sqft15 Harbour Pointe Cmn, Buffalo, NY 14202For SaleMLS ID #B1704813, Jake Warner, Listing by: Gurney Becker & Bourne. NYSAMLSs
- $444,0002 bd2 ba1.6k sqft231 Richmond Ave #14, Buffalo, NY 14222For SaleMLS ID #B1694498, Carolyn Hoyt Stevens, Listing by: Gurney Becker & Bourne. NYSAMLSs
