One-of-a-kind contemporary 2-bedroom, 2-bath single-family home in the highly sought-after Little Summer neighborhood! The only home on the block with a 2-car garage, this thoughtfully reimagined residence showcases European-inspired design throughout. The open-concept interior features exposed brick walls, bamboo flooring, skylights, and replacement windows. The renovated gourmet kitchen offers soapstone countertops, bamboo cabinetry, Jenn-Air appliances, undermount sinks, and abundant storage. The first-floor bedroom includes a vaulted ceiling, custom built-in bed and cabinetry, and a rolling library ladder to upper storage. The updated hall bath features a custom vanity and glass-enclosed tile shower. A stylish spiral staircase leads to the second-floor primary suite complete with walk-in closet, spa-like bath with double vanity, dual-head glass-enclosed shower, separate toilet room, and a bedroom with built-in daybed, double closets, and loft workspace. Additional amenities include high-efficiency furnace, on-demand hot water, central A/C, updated electrical, sump pump, basement laundry with folding station, Ipe front porch with outdoor heater, concrete driveway with decorative metal gate, fully fenced backyard, storage shed, private patio with pergola, and the rare 2-car garage. A truly exceptional home combining distinctive design, quality updates, and an unbeatable location. Also listed as B1711303
Active
Price cut: $49.1K (8/25)
$449,900
384 Summer St, Buffalo, NY 14213
2beds
1,505sqft
Single Family Residence
Built in 1866
3,049 Square Feet Lot
$-- Zestimate®
$299/sqft
$-- HOA
What's special
Exposed brick wallsStorage shedPrivate patio with pergolaOpen-concept interiorWalk-in closetSecond-floor primary suiteStylish spiral staircase
- 79 days
- 836
- 73
Zillow last checked:
Listing updated:
Listed by:
Gurney Becker & Bourne 716-849-1234,
Robert L Meredith 716-603-0200,
Gary Greco Jr 716-208-5340,
Gurney Becker & Bourne
Source: NYSAMLSs,MLS#: B1699665 Originating MLS: Buffalo
Originating MLS: BuffaloFacts & features
Interior
Bedrooms & bathrooms
- Bedrooms: 2
- Bathrooms: 2
- Full bathrooms: 2
- Main level bathrooms: 1
- Main level bedrooms: 1
Bedroom 1
- Level: First
Bedroom 2
- Level: Second
Kitchen
- Level: First
Living room
- Level: First
Loft
- Level: Second
Heating
- Gas, Forced Air
Cooling
- Central Air
Appliances
- Included: Double Oven, Dryer, Dishwasher, Gas Cooktop, Disposal, Gas Water Heater, Refrigerator, Trash Compactor, Washer
- Laundry: In Basement
Features
- Breakfast Bar, Ceiling Fan(s), Cathedral Ceiling(s), Eat-in Kitchen, Separate/Formal Living Room, Kitchen Island, Living/Dining Room, Solid Surface Counters, Skylights, Natural Woodwork, Bedroom on Main Level, Loft, Bath in Primary Bedroom, Programmable Thermostat
- Flooring: Hardwood, Tile, Varies
- Windows: Skylight(s), Thermal Windows
- Basement: Partial,Partially Finished,Sump Pump
- Has fireplace: No
Interior area
- Total structure area: 1,505
- Total interior livable area: 1,505 sqft
Property
Parking
- Total spaces: 2
- Parking features: Detached, Electricity, Garage
- Garage spaces: 2
Features
- Levels: Two
- Stories: 2
- Patio & porch: Covered, Deck, Patio, Porch
- Exterior features: Concrete Driveway, Deck, Fully Fenced, Patio, See Remarks
- Fencing: Full
Lot
- Size: 3,049 Square Feet
- Dimensions: 30 x 105
- Features: Near Public Transit, Rectangular, Rectangular Lot, Residential Lot
Details
- Additional structures: Shed(s), Storage
- Parcel number: 1402000996800006015000
- Special conditions: Standard
Construction
Type & style
- Home type: SingleFamily
- Architectural style: Cottage,Two Story
- Property subtype: Single Family Residence
Materials
- Brick, Block, Composite Siding, Concrete, Copper Plumbing
- Foundation: Block, Stone
- Roof: Asphalt,Shingle
Condition
- Resale
- Year built: 1866
Utilities & green energy
- Electric: Circuit Breakers
- Sewer: Connected
- Water: Connected, Public
- Utilities for property: Cable Available, Electricity Connected, High Speed Internet Available, Sewer Connected, Water Connected
Community & HOA
Community
- Subdivision: City/Buffalo
Location
- Region: Buffalo
Financial & listing details
- Price per square foot: $299/sqft
- Tax assessed value: $391,000
- Annual tax amount: $4,272
- Date on market: 7/20/2026
- Listing terms: Cash,Conventional,FHA,VA Loan
Estimated market value
Not available
Estimated sales range
Not available
Not available
Price history
| Date | Event | Price |
|---|---|---|
| 8/31/2026 | Listed for rent | $3,500$2/sqft |
Source: NYSAMLSs #B1711303 Report a problem | ||
| 8/25/2026 | Price change | $449,900-9.8%$299/sqft |
Source:  NYSAMLSs #B1699665 Report a problem NYSAMLSs #B1699665 Report a problem | ||
| 7/21/2026 | Listed for sale | $499,000+171.8%$332/sqft |
Source: NYSAMLSs #B1699665 Report a problem | ||
| 4/20/2007 | Sold | $183,600$122/sqft |
Source: Public Record Report a problem | ||
Public tax history
| Year | Property taxes | Tax assessment |
|---|---|---|
| 2025 | -- | $391,000 +55.8% |
| 2024 | -- | $251,000 |
| 2023 | -- | $251,000 |
| 2022 | -- | $251,000 |
| 2021 | -- | $251,000 |
| 2020 | -- | $251,000 +36.7% |
| 2019 | -- | $183,600 |
| 2018 | -- | $183,600 |
| 2017 | $4,679 +328.4% | $183,600 |
| 2016 | $1,092 | $183,600 |
| 2015 | -- | $183,600 |
| 2014 | -- | $183,600 |
| 2013 | -- | $183,600 |
| 2012 | -- | $183,600 |
| 2011 | -- | $183,600 |
| 2010 | -- | $183,600 +59.7% |
| 2009 | -- | $115,000 |
| 2008 | -- | $115,000 |
| 2007 | -- | $115,000 |
| 2006 | -- | $115,000 |
| 2005 | -- | $115,000 |
| 2004 | -- | $115,000 +94.6% |
| 2003 | -- | $59,100 |
| 2002 | -- | $59,100 |
| 2001 | -- | $59,100 -37.8% |
| 2000 | -- | $95,000 |
Find assessor info on the county website
Monthly payment
Climate risks
Neighborhood: Front Park
Nearby schools
Schools provided by the listing agent
- District: Buffalo
Source: NYSAMLSs. This data may not be complete. We recommend contacting the local school district to confirm school assignments for this home.

Similar homes
- $399,9003 bd2 ba2.1k sqft402 Jersey St, Buffalo, NY 14213For Sale
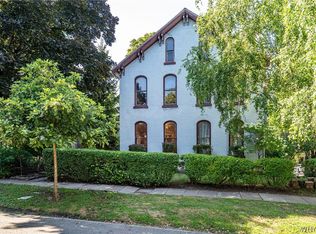
 MLS ID #B1700568, Jeffrey Moyer, Listing by: Gurney Becker & Bourne. NYSAMLSs
 - $299,9004 bd2 ba1.9k sqft230 Potomac Ave, Buffalo, NY 14213For Sale
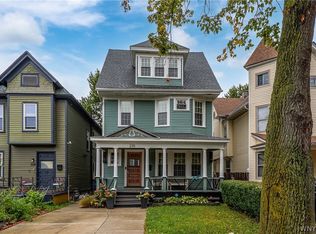 MLS ID #B1717704, Earl M Altheide, Listing by: Irish Jones Realty. NYSAMLSs
 - $324,9002 bd3 ba1.6k sqft121 School St, Buffalo, NY 14213For Sale
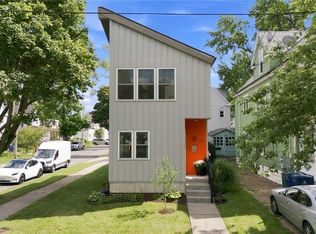 MLS ID #B1713280, Danielle Buchbinder, Listing by: Keller Williams Realty WNY. NYSAMLSs
 - $499,9004 bd3 ba1.5k sqft5 Mayfair Ln, Buffalo, NY 14201For Sale
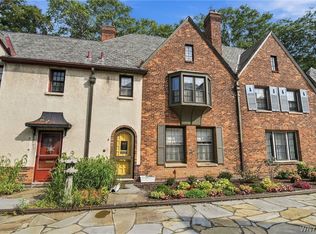 MLS ID #B1711800, Susan D Lenahan, Listing by: MJ Peterson Real Estate Inc.. NYSAMLSs
 - $349,9002 bd2 ba1.3k sqft340 Bird Ave #204, Buffalo, NY 14213For SaleMLS ID #B1694883, David Vari, Listing by: HUNT Real Estate ERA. NYSAMLSs
- $415,0003 bd2 ba1.8k sqft77 Fordham Dr, Buffalo, NY 14216For SaleMLS ID #B1705581, Elizabeth Foy, Listing by: MJ Peterson Real Estate Inc.. NYSAMLSs
- $329,9002 bd2 ba1.5k sqft75 Mariner St, Buffalo, NY 14201For SaleMLS ID #B1690712, Margaret A Issa, Listing by: Howard Hanna WNY Inc.. NYSAMLSs
- $529,9002 bd3 ba1.8k sqft345 Virginia St, Buffalo, NY 14201For SaleMLS ID #B1702223, Bari L Spokane, Listing by: HUNT Real Estate ERA. NYSAMLSs
- $525,0004 bd3 ba2.1k sqft24 Saint James Pl, Buffalo, NY 14222For SaleMLS ID #B1717974, Michael J Boland, Listing by: Howard Hanna WNY Inc.. NYSAMLSs
- $369,0002 bd2 ba1.9k sqft23 Wadsworth St, Buffalo, NY 14201For SaleMLS ID #B1693326, Jeffrey Moyer, Listing by: Gurney Becker & Bourne. NYSAMLSs
- $230,0005 bd2 ba2k sqft418 Breckenridge St, Buffalo, NY 14213For SaleMLS ID #B1694946, Melissa Tropp, Listing by: HUNT Real Estate ERA. NYSAMLSs
- $599,0002 bd2 ba2k sqft17 Saint Louis Pl, Buffalo, NY 14202For SaleMLS ID #B1700954, Joel D HusVar, Listing by: eXp Realty. NYSAMLSs
- $399,9002 bd3 ba1.5k sqft353 Lakefront Blvd, Buffalo, NY 14202For SaleMLS ID #B1713514, Jennifer Sennett, Listing by: Keller Williams Realty Lancaster. NYSAMLSs
- $499,9002 bd3 ba1.6k sqft800 W Ferry St APT 9C, Buffalo, NY 14222For SaleMLS ID #B1702468, William Abels, Listing by: HUNT Real Estate ERA. NYSAMLSs
- $369,0003 bd2 ba1.5k sqft263 Norwalk Ave, Buffalo, NY 14216For SaleMLS ID #B1707498, Paul Buttenhoff, Listing by: Towne Housing Real Estate. NYSAMLSs
- $349,0003 bd2 ba1.9k sqft3 Deer Trl, Buffalo, NY 14227For SaleMLS ID #B1719795, Andrea L Griebner, Listing by: Howard Hanna WNY Inc.. NYSAMLSs
- $371,5003 bd3 ba2k sqft218 McKinley Ave, Kenmore, NY 14217For SaleMLS ID #B1708278, Katherine Wolcott, Listing by: Howard Hanna WNY Inc.. NYSAMLSs
- $399,9002 bd3 ba1.5k sqft339 Lakefront Blvd, Buffalo, NY 14202For SaleMLS ID #B1682587, Jennifer L Nelson, Listing by: Real Broker NY LLC. NYSAMLSs
- $449,9005 bd2 ba1.9k sqft8 Evergreen Pl, Buffalo, NY 14225For SaleMLS ID #B1702255, Syed J Rizvi, Listing by: Keller Williams Realty WNY. NYSAMLSs
- $399,9904 bd1 ba1.8k sqft32 North Dr, Buffalo, NY 14216For SaleMLS ID #B1710821, Danielle Crane, Listing by: 716 Realty Group WNY LLC. NYSAMLSs
