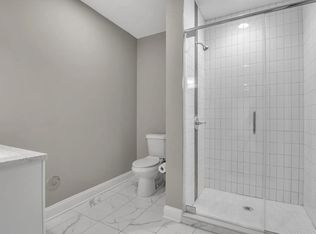
Welcome to 17 Saint Louis Place, a striking historic home where thoughtful restoration and modern comfort come together beautifully. Behind its distinctive mansard roofline and timeless brick exterior, the home has been extensively updated while preserving the character that makes it truly special. The open main level showcases exposed brick walls, rich hardwood floors, original architectural details, recessed lighting, and a beautiful fireplace that anchors the living space. The redesigned kitchen is built for both everyday living and entertaining, featuring granite countertops, an oversized center island, modern cabinetry, stainless steel appliances, and generous workspace. Major improvements include updated plumbing and electrical systems, giving buyers the confidence of modern infrastructure within a historic setting. Spacious bedrooms continue the home’s blend of warmth and character, while the renovated bathroom offers a double vanity, tiled walk-in shower, and contemporary finishes. Located just minutes from the Buffalo Niagara Medical Campus, downtown Buffalo, restaurants, entertainment, and major commuter routes, this home offers exceptional convenience in one of the city’s most distinctive neighborhoods. With impressive craftsmanship, flexible living spaces, off-street parking, and a restoration that respects the home’s original charm, this is a rare opportunity to own a memorable and move-in-ready Buffalo residence.
Active
$599,000
17 Saint Louis Pl, Buffalo, NY 14202
2beds
2,042sqft
Single Family Residence
Built in 1880
3,301 Square Feet Lot
$582,800 Zestimate®
$293/sqft
$-- HOA
What's special
Contemporary finishesBeautiful fireplaceModern cabinetryFlexible living spacesExposed brick wallsRenovated bathroomTimeless brick exterior
- 50 days
- 501
- 20
Zillow last checked:
Listing updated:
Listed by:
eXp Realty 888-276-0630,
Joel D HusVar 716-380-5811
Source: NYSAMLSs,MLS#: B1700954 Originating MLS: Buffalo
Originating MLS: BuffaloFacts & features
Interior
Bedrooms & bathrooms
- Bedrooms: 2
- Bathrooms: 2
- Full bathrooms: 2
Heating
- Gas, Forced Air
Cooling
- Central Air
Appliances
- Included: Dishwasher, Gas Cooktop, Gas Water Heater, Microwave
- Laundry: Upper Level
Features
- Eat-in Kitchen, Separate/Formal Living Room, Galley Kitchen, Granite Counters, Kitchen/Family Room Combo, Living/Dining Room, Storage, Bar, Natural Woodwork, Bath in Primary Bedroom, Workshop
- Flooring: Hardwood, Marble, Varies
- Windows: Leaded Glass
- Basement: Full
- Number of fireplaces: 1
Interior area
- Total structure area: 2,042
- Total interior livable area: 2,042 sqft
Property
Parking
- Parking features: No Garage
Features
- Levels: Two
- Stories: 2
- Exterior features: Blacktop Driveway
Lot
- Size: 3,301 Square Feet
- Dimensions: 33 x 100
- Features: Pie Shaped Lot, Near Public Transit, Residential Lot
Details
- Parcel number: 1402001112200008015000
- Special conditions: Standard
Construction
Type & style
- Home type: SingleFamily
- Architectural style: Traditional
- Property subtype: Single Family Residence
Materials
- Brick, Copper Plumbing, PEX Plumbing
- Foundation: Stone
- Roof: Asphalt,Slate,Tile
Condition
- Resale
- Year built: 1880
Utilities & green energy
- Electric: Circuit Breakers
- Sewer: Connected
- Water: Connected, Public
- Utilities for property: Electricity Connected, High Speed Internet Available, Sewer Connected, Water Connected
Community & HOA
Community
- Security: Security System Owned
Location
- Region: Buffalo
Financial & listing details
- Price per square foot: $293/sqft
- Tax assessed value: $439,000
- Annual tax amount: $4,569
- Date on market: 7/22/2026
- Listing terms: Cash,Conventional,FHA,VA Loan
Estimated market value
$582,800
$554,000 - $612,000
$2,298/mo
Price history
| Date | Event | Price |
|---|---|---|
| 7/22/2026 | Listed for sale | $599,000+299.3%$293/sqft |
Source:  NYSAMLSs #B1700954 Report a problem NYSAMLSs #B1700954 Report a problem | ||
| 1/5/2015 | Sold | $150,000$73/sqft |
Source: Public Record Report a problem | ||
Public tax history
| Year | Property taxes | Tax assessment |
|---|---|---|
| 2025 | -- | $439,000 +43.9% |
| 2024 | -- | $305,000 |
| 2023 | -- | $305,000 |
| 2022 | -- | $305,000 |
| 2021 | -- | $305,000 |
| 2020 | -- | $305,000 +98.1% |
| 2019 | -- | $154,000 |
| 2018 | -- | $154,000 |
| 2017 | $3,663 +459.8% | $154,000 |
| 2016 | $654 | $154,000 +40% |
| 2015 | -- | $110,000 |
| 2014 | -- | $110,000 |
Find assessor info on the county website
Monthly payment
Climate risks
Neighborhood: Allen
Nearby schools
Schools provided by the listing agent
- District: Buffalo
Source: NYSAMLSs. This data may not be complete. We recommend contacting the local school district to confirm school assignments for this home.


Similar homes
- $499,9004 bd3 ba1.5k sqft5 Mayfair Ln, Buffalo, NY 14201For Sale

 MLS ID #B1711800, Susan D Lenahan, Listing by: MJ Peterson Real Estate Inc.. NYSAMLSs
 - $529,9002 bd3 ba1.8k sqft345 Virginia St, Buffalo, NY 14201For Sale
 MLS ID #B1702223, Bari L Spokane, Listing by: HUNT Real Estate ERA. NYSAMLSs
 - $579,0003 bd3 ba2.2k sqft15 Harbour Pointe Cmn, Buffalo, NY 14202For Sale
 MLS ID #B1704813, Jake Warner, Listing by: Gurney Becker & Bourne. NYSAMLSs
 - $575,0002 bd2 ba2k sqft900 Delaware Ave APT 301, Buffalo, NY 14209For Sale
 MLS ID #B1683596, Kristan C Andersen, Listing by: Gurney Becker & Bourne. NYSAMLSs
 - $525,0005 bd4 ba2.4k sqft750 W Delavan Ave, Buffalo, NY 14222For SaleMLS ID #B1698887, Ryan Devin, Listing by: HUNT Real Estate ERA. NYSAMLSs
- $579,0005 bd3 ba2.6k sqft40 Jewett Pkwy, Buffalo, NY 14214For SaleMLS ID #B1706510, Warren Teall, Listing by: HUNT Real Estate ERA. NYSAMLSs
- $459,9004 bd3 ba2.7k sqft41 Irving Pl, Buffalo, NY 14201For SaleMLS ID #B1673063, Kathleen E Quebral, Listing by: Howard Hanna WNY Inc.. NYSAMLSs
- $619,0002 bd2 ba1.8k sqft33 Gates Cir #6B, Buffalo, NY 14222For SaleMLS ID #B1703708, Carolyn Hoyt Stevens, Listing by: Gurney Becker & Bourne. NYSAMLSs
- $420,0003 bd2 ba2.1k sqft402 Jersey St, Buffalo, NY 14213For SaleMLS ID #B1700568, Jeffrey Moyer, Listing by: Gurney Becker & Bourne. NYSAMLSs
- $724,9993 bd2 ba2.6k sqft160 Dorchester Rd, Buffalo, NY 14213For SaleMLS ID #B1710977, Gregory Straus, Listing by: 716 Realty Group WNY LLC. NYSAMLSs
- $329,9002 bd2 ba1.5k sqft75 Mariner St, Buffalo, NY 14201For SaleMLS ID #B1690712, Margaret A Issa, Listing by: Howard Hanna WNY Inc.. NYSAMLSs
- $575,0005 bd2 ba2.1k sqft117 W Humboldt Pkwy, Buffalo, NY 14214For SaleMLS ID #B1690785, Jack Winterhalter, Listing by: Howard Hanna WNY Inc.. NYSAMLSs
- $390,0002 bd2 ba1.9k sqft23 Wadsworth St, Buffalo, NY 14201For SaleMLS ID #B1693326, Jeffrey Moyer, Listing by: Gurney Becker & Bourne. NYSAMLSs
- $409,9002 bd3 ba1.5k sqft339 Lakefront Blvd, Buffalo, NY 14202For SaleMLS ID #B1682587, Jennifer L Nelson, Listing by: Real Broker NY LLC. NYSAMLSs
- $389,0003 bd3 ba2.3k sqft116 College St, Buffalo, NY 14201For SaleMLS ID #B1710559, Timothy Ranallo, Listing by: HUNT Real Estate ERA. NYSAMLSs
- $365,0004 bd2 ba1.9k sqft286 Carolina St, Buffalo, NY 14201For SaleMLS ID #B1699378, John Santora III, Listing by: Keller Williams Realty WNY. NYSAMLSs
- $599,9003 bd3 ba2.9k sqft5222 Columbia Ave, Hamburg, NY 14075For SaleMLS ID #B1693450, Patricia Manns, Listing by: HUNT Real Estate ERA. NYSAMLSs
- $525,0003 bd2 ba2.3k sqft121 W Humboldt Pkwy, Buffalo, NY 14214For SaleMLS ID #B1690778, Jack Winterhalter, Listing by: Howard Hanna WNY Inc.. NYSAMLSs
- $569,9005 bd3 ba2.9k sqft5274 Columbia Ave, Hamburg, NY 14075For SaleMLS ID #B1705787, Joshua James, Listing by: Keller Williams Realty WNY. NYSAMLSs
