Welcome to this exceptional residence where timeless elegance meets modern comfort! From the moment you enter you'll be captivated by the nearly 3000 Sq Ft of architectural details. Gleaming hardwood floors throughout 1st Floor-custom windows-crafted trim work-built in cabinetry. The remodeled kitchen showcases exotic granite counters, generous size breakfast bar plus island and all appliances stay! Stylish glass door accents-wine chiller-cool trendy lights and fans!
Open concept family room has a contemporary feel - w/ gas fireplace w/granite hearth-entertaining continues in formal dining room w/custom paint & texture treatment applied to walls-adjacent is a luxurious covered "pillared" veranda bordered by lush ferns and a privacy fence. The 30x15 front living room has a newer stunning "picture" window, gas fireplace and features a grand entrance coming from front concrete porch. Three lovely bdrms on second floor with a convenient 2nd floor laundry. The primary suite has its own bath and incredible home office. The office has a panoramic view of picturesque backyard! This yard is an outdoor retreat with a large patio - outdoor fireplace and a fun filled hot tub! Party size concrete drive parks 20+ cars! Garage has newer overhead doors. Deeded beach rights! Seller desires highest and best, no escalation clauses.
Sellers offering a one year home warranty giving you "Peace of Mind" against unexpected cost.
Active
Price cut: $50K (7/20)
$599,900
5222 Columbia Ave, Hamburg, NY 14075
3beds
2,938sqft
Single Family Residence
Built in 1911
0.77 Acres Lot
$597,800 Zestimate®
$204/sqft
$-- HOA
What's special
Gas fireplaceOutdoor fireplaceStylish glass door accentsPicturesque backyardAll appliances stayFun filled hot tubBuilt in cabinetry
- 39 days |
- 1,459 |
- 63 |
Zillow last checked:
Listing updated:
Listed by:
HUNT Real Estate ERA 716-648-2300,
Patricia Manns 716-870-2426
Source: NYSAMLSs,MLS#: B1693450 Originating MLS: Buffalo
Originating MLS: BuffaloFacts & features
Interior
Bedrooms & bathrooms
- Bedrooms: 3
- Bathrooms: 3
- Full bathrooms: 2
- 1/2 bathrooms: 1
- Main level bathrooms: 1
Bedroom 1
- Level: Second
- Dimensions: 22.00 x 11.00
Bedroom 2
- Level: Second
- Dimensions: 22.00 x 12.00
Bedroom 3
- Level: Second
- Dimensions: 15.00 x 14.00
Dining room
- Level: First
- Dimensions: 14.00 x 12.00
Family room
- Level: First
- Dimensions: 16.00 x 15.00
Laundry
- Level: Second
- Dimensions: 10.00 x 8.00
Living room
- Level: First
- Dimensions: 30.00 x 15.00
Media room
- Level: Second
- Dimensions: 16.00 x 11.00
Heating
- Gas, Forced Air
Cooling
- Central Air
Appliances
- Included: Dishwasher, Free-Standing Range, Gas Water Heater, Microwave, Oven, Refrigerator
- Laundry: Upper Level
Features
- Breakfast Bar, Separate/Formal Dining Room, Entrance Foyer, Eat-in Kitchen, Separate/Formal Living Room, Home Office, Country Kitchen, Pull Down Attic Stairs, Sliding Glass Door(s)
- Flooring: Carpet, Hardwood, Varies
- Doors: Sliding Doors
- Basement: Partial
- Attic: Pull Down Stairs
- Number of fireplaces: 2
Interior area
- Total structure area: 2,938
- Total interior livable area: 2,938 sqft
Video & virtual tour
Property
Parking
- Total spaces: 2
- Parking features: Detached, Garage, Driveway
- Garage spaces: 2
Features
- Levels: Two
- Stories: 2
- Patio & porch: Covered, Open, Patio, Porch
- Exterior features: Concrete Driveway, Hot Tub/Spa, Patio
- Has spa: Yes
Lot
- Size: 0.77 Acres
- Dimensions: 100 x 336
- Features: Rectangular, Rectangular Lot, Residential Lot, Wooded
Details
- Parcel number: 1448891810600002017000
- Special conditions: Standard
Construction
Type & style
- Home type: SingleFamily
- Architectural style: Colonial,Two Story,Traditional,Transitional
- Property subtype: Single Family Residence
Materials
- Other, Vinyl Siding
- Foundation: Other, See Remarks
- Roof: Asphalt
Condition
- Resale
- Year built: 1911
Utilities & green energy
- Electric: Circuit Breakers
- Sewer: Connected
- Water: Connected, Public
- Utilities for property: Cable Available, Electricity Connected, Sewer Connected, Water Connected
Community & HOA
Location
- Region: Hamburg
Financial & listing details
- Price per square foot: $204/sqft
- Tax assessed value: $165,000
- Annual tax amount: $10,300
- Date on market: 6/24/2026
- Cumulative days on market: 21 days
- Listing terms: Cash,Conventional,FHA,VA Loan
Estimated market value
$597,800
$568,000 - $628,000
$4,199/mo
Price history
| Date | Event | Price |
|---|---|---|
| 7/20/2026 | Price change | $599,900-7.7%$204/sqft |
Source:  NYSAMLSs #B1693450 Report a problem NYSAMLSs #B1693450 Report a problem | ||
| 7/13/2026 | Price change | $649,900-7.1%$221/sqft |
Source: NYSAMLSs #B1693450 Report a problem | ||
| 7/7/2026 | Pending sale | $699,900$238/sqft |
Source: NYSAMLSs #B1693450 Report a problem | ||
| 6/24/2026 | Listed for sale | $699,900+64.7%$238/sqft |
Source: NYSAMLSs #B1693450 Report a problem | ||
| 10/1/2016 | Listing removed | $425,000$145/sqft |
Source: Hunt Real Estate ERA #B496186 Report a problem | ||
| 4/2/2016 | Listed for sale | $425,000+6.5%$145/sqft |
Source: Hunt Real Estate ERA #B496186 Report a problem | ||
| 12/15/2015 | Listing removed | $399,000$136/sqft |
Source: Hunt Real Estate ERA #B477643 Report a problem | ||
| 6/15/2015 | Listed for sale | $399,000$136/sqft |
Source: Hunt Real Estate ERA #B477643 Report a problem | ||
| 5/11/2008 | Listing removed | $399,000$136/sqft |
Source: Listhub #302552 Report a problem | ||
| 1/18/2008 | Listed for sale | $399,000+139.6%$136/sqft |
Source: ERA #302552 Report a problem | ||
| 6/25/1997 | Sold | $166,500$57/sqft |
Source: Public Record Report a problem | ||
Public tax history
| Year | Property taxes | Tax assessment |
|---|---|---|
| 2025 | -- | $165,000 |
| 2024 | -- | $165,000 |
| 2023 | -- | $165,000 |
| 2022 | -- | $165,000 |
| 2021 | -- | $165,000 |
| 2020 | -- | $165,000 |
| 2019 | -- | $165,000 |
| 2018 | -- | $165,000 |
| 2017 | $8,199 +94.9% | $165,000 |
| 2016 | $4,207 | $165,000 |
| 2015 | -- | $165,000 |
| 2014 | -- | $165,000 |
| 2013 | -- | $165,000 |
| 2012 | -- | $165,000 |
| 2011 | -- | $165,000 |
| 2010 | -- | $165,000 |
| 2009 | -- | $165,000 |
| 2008 | -- | $165,000 |
| 2007 | -- | $165,000 |
| 2006 | -- | $165,000 |
| 2005 | -- | $165,000 |
| 2004 | -- | $165,000 |
| 2003 | -- | $165,000 +25% |
| 2002 | -- | $132,000 |
| 2001 | -- | $132,000 |
| 2000 | -- | $132,000 |
Find assessor info on the county website
Monthly payment
Climate risks
Neighborhood: 14075
Nearby schools
GreatSchools rating
- 8/10Pinehurst Elementary SchoolGrades: PK-5Distance: 2.2 mi
- 7/10Frontier Middle SchoolGrades: 6-8Distance: 0.6 mi
- 6/10Frontier Senior High SchoolGrades: 9-12Distance: 4.2 mi
Schools provided by the listing agent
- Elementary: Pinehurst Elementary
- Middle: Frontier Middle
- High: Frontier Senior High
- District: Frontier
Source: NYSAMLSs. This data may not be complete. We recommend contacting the local school district to confirm school assignments for this home.
- $456,2003 bd1 ba2.8k sqft5216 Columbia Ave, Hamburg, NY 14075Off Market
- $543,8003 bd2 ba2.3k sqft5246 Columbia Ave, Hamburg, NY 14075Off Market
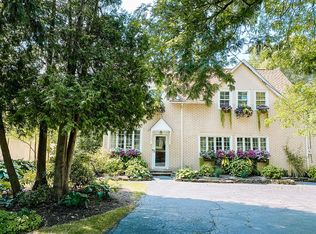
- $328,5002 bd1 ba1.2k sqft5202 Columbia Ave, Hamburg, NY 14075Off Market
- $563,7003 bd2 ba2k sqft5260 Columbia Ave, Hamburg, NY 14075Off Market

- $267,7003 bd1 ba1.6k sqft5111 Lake Shore Rd, Hamburg, NY 14075Off Market
- $17,200-- bd-- ba-- sqft5113 Lake Shore Rd, Hamburg, NY 14075Off Market
- $495,7805 bd3 ba2.9k sqft5274 Columbia Ave, Hamburg, NY 14075Sold
- $396,3004 bd2 ba2k sqft5105 Lake Shore Rd, Hamburg, NY 14075Off Market
A local agent can set up tours, give advice and negotiate with sellers.
Similar homes
- $639,9003 bd3 ba2.3k sqft3347 Cross Crk, Hamburg, NY 14075For Sale

 MLS ID #B1665152, Melissa Ann Liberatore, Listing by: Keller Williams Realty Lancaster. NYSAMLSs
 - $579,9003 bd2 ba2.4k sqft5876 Woodlee Ct, Orchard Park, NY 14127For Sale
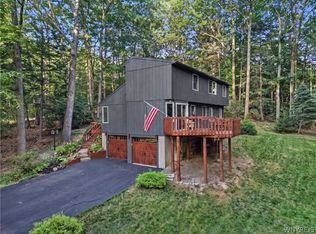 MLS ID #B1702418, Brennan Macey, Listing by: Keller Williams Realty WNY. NYSAMLSs
 - $589,9004 bd4 ba2.8k sqft84 Middlebury Rd, Orchard Park, NY 14127For Sale
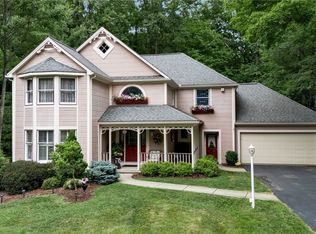 MLS ID #B1702743, Deacon Tasker, Listing by: HUNT Real Estate ERA. NYSAMLSs
 - $849,9005 bd4 ba2k sqft5316 Lake Shore Rd, Hamburg, NY 14075For Sale
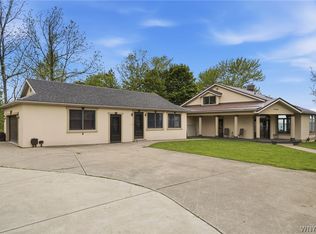 MLS ID #B1674878, Nancy M Barry, Listing by: Howard Hanna WNY Inc.. NYSAMLSs
 - $424,9004 bd3 ba2.3k sqft4789 Clifton Pkwy, Hamburg, NY 14075For SaleMLS ID #B1695222, Kathleen S Cunningham, Listing by: Howard Hanna WNY Inc.. NYSAMLSs
- $379,9004 bd2 ba1.6k sqft38 Lombardy Ln, Hamburg, NY 14075For SaleMLS ID #B1702813, Tammy DeLong, Listing by: WNY Metro Roberts Realty. NYSAMLSs
- $583,3305 bd4 ba2.7k sqft5189 Bussendorfer Rd, Orchard Park, NY 14127For SaleMLS ID #B1701222, Theresa M Betz, Listing by: Chubb-Aubrey Leonard Real Estate. NYSAMLSs
- $674,9004 bd3 ba2.3k sqft3525 N Boston Rd, Eden, NY 14057For SaleMLS ID #B1701844, Ryan Daley, Listing by: Keller Williams Realty Lancaster. NYSAMLSs
- $625,0003 bd2 ba2.3k sqft1108 Underhill Rd, East Aurora, NY 14052For SaleMLS ID #B1703097, Chris H Barusic, Listing by: Howard Hanna WNY Inc.. NYSAMLSs
- $459,9004 bd3 ba2k sqft6501 Pincherry Way, Lake View, NY 14085For SaleMLS ID #B1702930, Kyle Zitnik, Listing by: Keller Williams Realty WNY. NYSAMLSs
- $349,9003 bd2 ba1.6k sqft5118 Orchard Ave, Hamburg, NY 14075For SaleMLS ID #B1698218, Patricia Manns, Listing by: HUNT Real Estate ERA. NYSAMLSs
- $598,9004 bd3 ba3.4k sqft32 Rolling Hills Dr, Orchard Park, NY 14127For SaleMLS ID #B1693167, Nancy M Barry, Listing by: Howard Hanna WNY Inc.. NYSAMLSs
- $590,0003 bd3 ba3.1k sqft103 Sunset Blvd, Angola, NY 14006For SaleMLS ID #B1696558, Karen Baker Levin, Listing by: Howard Hanna WNY Inc.. NYSAMLSs
- $835,0004 bd4 ba3.4k sqft5650 Keems Ln, Hamburg, NY 14075For SaleMLS ID #B1691838, Tracy Heneghan, Listing by: Gurney Becker & Bourne. NYSAMLSs
- $389,0003 bd2 ba1.5k sqft4392 Kathaleen St, Hamburg, NY 14075For SaleMLS ID #B1702741, Mandy Gotham, Listing by: Berkshire Hathaway Homeservices WNY Properties. NYSAMLSs
- $549,9004 bd4 ba2.3k sqft2322 Hobblebush Ln, Lake View, NY 14085For SaleMLS ID #B1685041, Patricia Manns, Listing by: HUNT Real Estate ERA. NYSAMLSs
- $499,9003 bd3 ba2k sqft122 Old Orchard Ln, Orchard Park, NY 14127For SaleMLS ID #B1703057, Lori A Pyanowski, Listing by: HUNT Real Estate ERA. NYSAMLSs
- $549,9004 bd2 ba1.9k sqft5227 Big Tree Rd, Orchard Park, NY 14127For SaleMLS ID #B1701310, Katelyn A Eddy, Listing by: Keller Williams Realty Lancaster. NYSAMLSs
- $575,0003 bd2 ba1.8k sqft2604 Bullis Rd, Elma, NY 14059For SaleMLS ID #B1703049, Suzanne M Cansdale, Listing by: Century 21 North East. NYSAMLSs
- $449,9003 bd3 ba1.7k sqft2328 Agassiz Dr, Lake View, NY 14085For SaleMLS ID #B1703283, Ryan Daley, Listing by: Keller Williams Realty Lancaster. NYSAMLSs
