"Coffey Grounds" This is the one you've been waiting for!!!!!! Spacious ranch on 6.6 acres at the end of a private drive, minutes to East Aurora village. A covered front porch welcomes you. Quality 2x6 construction. Huge living room with tongue-n-grove cathedral ceiling, distressed LVP flooring and woodburning fireplace. Formal dining area has Pergo flooring and sliders to deck. Kitchen with all appliances has oak cabinetry and breakfast bar. First floor laundry. Huge primary suite with LVP floor, wood ceiling & walk-in closet, Primary bath has double vanity jetted tub & shower. 16x8 loft looks over living room. Bonus in-law quarters in basement with separate entrance, 20x20 great room, walk in pantry, nice kitchen, huge bath with walk-in shower & more. Whole house generator, 200 amp electric service, tankless hot water, central vac, and a stocked pond round out this very special property. Fabulous place to just relax or entertain!!! Don't miss this one!!! Showings begin immediately.
Square footage is approximate and does not include basement. See attached calculations
Pending
$625,000
1108 Underhill Rd, East Aurora, NY 14052
3beds
2,312sqft
Single Family Residence
Built in 2006
6.6 Acres Lot
$646,600 Zestimate®
$270/sqft
$-- HOA
What's special
Woodburning fireplaceStocked pondCovered front porchSliders to deckWalk-in closetFirst floor laundryJetted tub and shower
- 63 days
- 100
- 1
Zillow last checked:
Listing updated:
Listed by:
Howard Hanna WNY Inc. 716-662-2000,
Chris H Barusic 716-863-2110
Source: NYSAMLSs,MLS#: B1703097 Originating MLS: Buffalo
Originating MLS: BuffaloFacts & features
Interior
Bedrooms & bathrooms
- Bedrooms: 3
- Bathrooms: 2
- Full bathrooms: 2
- Main level bathrooms: 2
- Main level bedrooms: 3
Bedroom 1
- Level: First
- Dimensions: 23.00 x 11.00
Bedroom 2
- Level: First
- Dimensions: 13.00 x 12.00
Bedroom 3
- Level: First
- Dimensions: 12.00 x 11.00
Dining room
- Level: First
- Dimensions: 15.00 x 13.00
Kitchen
- Level: First
- Dimensions: 27.00 x 17.00
Loft
- Level: Second
- Dimensions: 16.00 x 8.00
Other
- Level: Basement
- Dimensions: 20.00 x 20.00
Other
- Level: Basement
- Dimensions: 15.00 x 12.00
Other
- Level: Basement
- Dimensions: 13.00 x 11.00
Heating
- Ductless, Gas, Baseboard, Hot Water
Cooling
- Ductless, Central Air
Appliances
- Included: Dryer, Dishwasher, Gas Cooktop, Microwave, Refrigerator, Tankless Water Heater, Washer
- Laundry: Main Level
Features
- Breakfast Bar, Cathedral Ceiling(s), Central Vacuum, Separate/Formal Dining Room, Entrance Foyer, Eat-in Kitchen, Separate/Formal Living Room, Guest Accommodations, Great Room, Jetted Tub, See Remarks, Sliding Glass Door(s), Natural Woodwork, Bedroom on Main Level, In-Law Floorplan, Loft, Main Level Primary
- Flooring: Carpet, Luxury Vinyl, Varies
- Doors: Sliding Doors
- Windows: Thermal Windows
- Basement: Partially Finished,Walk-Out Access
- Number of fireplaces: 1
Interior area
- Total structure area: 2,312
- Total interior livable area: 2,312 sqft
Property
Parking
- Total spaces: 2.5
- Parking features: Attached, Garage, Garage Door Opener
- Attached garage spaces: 2.5
Accessibility
- Accessibility features: Accessible Doors
Features
- Levels: One
- Stories: 1
- Patio & porch: Covered, Deck, Porch
- Exterior features: Blacktop Driveway, Deck
- Has view: Yes
- View description: Water
- Has water view: Yes
- Water view: Water
- Waterfront features: Pond
- Body of water: Other
- Frontage length: 150
Lot
- Size: 6.6 Acres
- Dimensions: 999 x 796
- Features: Flag Lot, Wooded
Details
- Parcel number: 1424891880000001015112
- Special conditions: Standard
- Other equipment: Generator
Construction
Type & style
- Home type: SingleFamily
- Architectural style: Ranch
- Property subtype: Single Family Residence
Materials
- Vinyl Siding
- Foundation: Poured
- Roof: Asphalt,Architectural,Shingle
Condition
- Resale
- Year built: 2006
Utilities & green energy
- Electric: Circuit Breakers
- Sewer: Septic Tank
- Water: Connected, Public
- Utilities for property: Electricity Connected, Water Connected
Community & HOA
Community
- Subdivision: Holland Land Company's Su
Location
- Region: East Aurora
Financial & listing details
- Price per square foot: $270/sqft
- Tax assessed value: $125,700
- Annual tax amount: $10,753
- Date on market: 8/1/2026
- Cumulative days on market: 64 days
- Listing terms: Cash,Conventional,FHA,VA Loan
Estimated market value
$646,600
$614,000 - $679,000
$3,239/mo
Price history
| Date | Event | Price |
|---|---|---|
| 8/11/2026 | Pending sale | $625,000$270/sqft |
Source:  NYSAMLSs #B1703097 Report a problem NYSAMLSs #B1703097 Report a problem | ||
| 8/1/2026 | Listed for sale | $625,000$270/sqft |
Source: NYSAMLSs #B1703097 Report a problem | ||
Public tax history
| Year | Property taxes | Tax assessment |
|---|---|---|
| 2025 | -- | $125,700 |
| 2024 | -- | $125,700 |
| 2023 | -- | $125,700 |
| 2022 | -- | $125,700 |
| 2021 | -- | $125,700 |
| 2020 | -- | $125,700 |
| 2019 | -- | $125,700 |
| 2018 | -- | $125,700 |
| 2017 | $7,446 +116.5% | $125,700 |
| 2016 | $3,439 | $125,700 |
| 2015 | -- | $125,700 |
| 2014 | -- | $125,700 |
| 2013 | -- | $125,700 |
| 2012 | -- | $125,700 |
| 2011 | -- | $125,700 |
| 2010 | -- | $125,700 |
| 2009 | -- | $125,700 |
| 2008 | -- | $125,700 |
| 2007 | -- | $125,700 +602.2% |
| 2006 | -- | $17,900 |
Find assessor info on the county website
Monthly payment
Climate risks
Neighborhood: 14052
Nearby schools
Schools provided by the listing agent
- Elementary: Parkdale Elementary
- Middle: East Aurora Middle
- High: East Aurora High
- District: East Aurora
Source: NYSAMLSs. This data may not be complete. We recommend contacting the local school district to confirm school assignments for this home.
- $402,3003 bd1 ba1.6k sqft1944 Blakeley Rd, East Aurora, NY 14052Off Market
- $380,5713 bd2 ba2.2k sqft1110 Underhill Rd, East Aurora, NY 14052Off Market
- $1,709,7003 bd4 ba5.4k sqft1144 Underhill Rd, East Aurora, NY 14052Off Market
- $10,000-- bd-- ba-- sqft1144 Underhill Rd, East aurora, NY 14052Off Market
Similar homes
- $784,9004 bd4 ba3k sqft914 Underhill Rd, East Aurora, NY 14052For Sale

 MLS ID #B1714879, Ryan Daley, Listing by: Keller Williams Realty Lancaster. NYSAMLSs
 - $559,9003 bd3 ba1.9k sqft1524 Sweet Rd, East Aurora, NY 14052For Sale
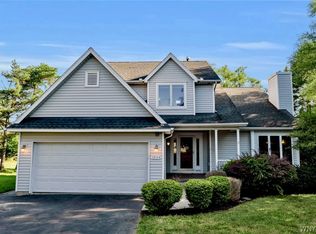 MLS ID #B1704897, Christian Voigt, Listing by: HUNT Real Estate ERA. NYSAMLSs
 - $419,9004 bd1 ba3.1k sqft1822 Grover Rd, East Aurora, NY 14052For Sale
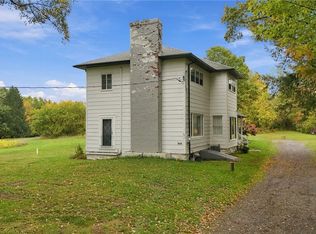 MLS ID #B1719013, John J Ostrowski, Listing by: Howard Hanna WNY Inc.. NYSAMLSs
 - $699,0003 bd3 ba2.2k sqftS3504 Four Rod Rd, East Aurora, NY 14052For Sale
 MLS ID #B1709482, Joshua James, Listing by: Keller Williams Realty WNY. NYSAMLSs
 - $595,0004 bd2 ba2.4k sqft1581 Jamison Rd, Elma, NY 14059For SaleMLS ID #B1705782, Christopher Welch, Listing by: Gurney Becker & Bourne. NYSAMLSs
- $475,0004 bd2 ba2.3k sqft170 Creek Rd, East Aurora, NY 14052For SaleMLS ID #B1707395, Shanan King, Listing by: WNY Metro Roberts Realty. NYSAMLSs
- $624,9004 bd3 ba2.3k sqft3525 N Boston Rd, Eden, NY 14057For SaleMLS ID #B1701844, Ryan Daley, Listing by: Keller Williams Realty Lancaster. NYSAMLSs
- $595,0003 bd2 ba1.9k sqft6667 Hunters Creek Rd, South Wales, NY 14139For SaleMLS ID #B1707982, Gordon L Trank, Listing by: Trank Real Estate. NYSAMLSs
- $549,0003 bd3 ba2.1k sqft58 Fox Chapel Dr, Orchard Park, NY 14127For SaleMLS ID #B1718573, Kristan C Andersen, Listing by: Gurney Becker & Bourne. NYSAMLSs
- $599,9993 bd2 ba2k sqft7700 Bleistein Rd, West Falls, NY 14170For SaleMLS ID #B1695867, Michael Lina, Listing by: Keystone Brokerage Inc. NYSAMLSs
- $644,9003 bd2 ba1.8k sqft2960 Dunham Rd, Varysburg, NY 14167For SaleMLS ID #B1697383, Stacey Lewandowski, Listing by: Keller Williams Realty Lancaster. NYSAMLSs
- $710,0004 bd3 ba2.7k sqft123 Ashwood Ln, Orchard Park, NY 14127For SaleMLS ID #B1702460, Alexandra C Shea, Listing by: Howard Hanna WNY Inc.. NYSAMLSs
- $349,9004 bd2 ba1.7k sqft7881 Seneca St, East Aurora, NY 14052For SaleMLS ID #B1692208, J. Gerard Green, Listing by: RE/MAX Precision. NYSAMLSs
- $729,9005 bd4 ba2.8k sqft363 Westwood Rd, Lancaster, NY 14086For SaleMLS ID #B1710926, Shannon L McNichol, Listing by: Nichol City Realty. NYSAMLSs
- $500,0003 bd2 ba1.6k sqft9852 Larkin Rd, Eden, NY 14057For SaleMLS ID #B1714499, Timothy M Domanski, Listing by: HUNT Real Estate ERA. NYSAMLSs
- $539,9004 bd4 ba2.3k sqft2322 Hobblebush Ln, Lake View, NY 14085For SaleMLS ID #B1718074, Patricia Manns, Listing by: HUNT Real Estate ERA. NYSAMLSs
- $365,0003 bd2 ba1.2k sqft6374 Hunters Creek Rd, South Wales, NY 14139For SaleMLS ID #B1711618, Brenda O'Connor, Listing by: Trank Real Estate. NYSAMLSs
- $549,9003 bd2 ba2.2k sqft7422 Back Creek Rd, Hamburg, NY 14075For SaleMLS ID #B1711685, Robyn Sansone, Listing by: WNYbyOwner.com. NYSAMLSs
- $479,9003 bd2 ba1.7k sqft27 Woodview Dr, Orchard Park, NY 14127For SaleMLS ID #B1713700, Christina M Fasolino, Listing by: WNY Metro Roberts Realty. NYSAMLSs
- $499,0005 bd2 ba3.3k sqft7902 Back Creek Rd, Hamburg, NY 14075For SaleMLS ID #B1705681, Kevin Kazmierczak, Listing by: WNY Metro Roberts Realty. NYSAMLSs
