Nestled in the rolling hills of Eden, peace, privacy and nature surround this reimagined sprawling ranch, set back from the road on a wooded 3-acre lot. Mature trees create a natural buffer, giving you the country setting you’ve been looking for while remaining convenient to the Village of Eden, Hamburg, Boston and the surrounding Southtowns, with easy access to routes leading toward Buffalo and the greater WNY area.
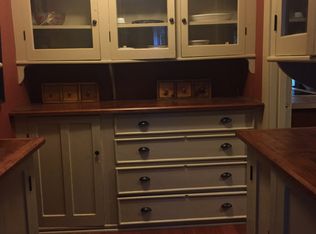
Completely remodeled over the past few years, the home blends modern updates with a warm, cabin-inspired feel that perfectly complements its wooded surroundings. At the heart of the home is an open-concept great room featuring a wood-burning fireplace, now equipped with a gas line and ready for a gas insert if desired. The thoughtfully designed split-bedroom floor plan provides a private primary suite with a beautifully remodeled en-suite bath on one side, while two generous bedrooms and the second full bathroom are located on the opposite side.
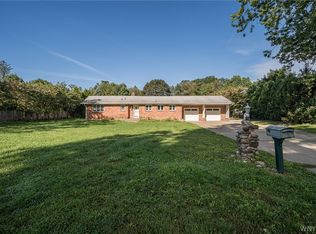
Step outside onto the expansive rear deck, an ideal place to relax, entertain, watch local wildlife and enjoy the peaceful setting. Car enthusiasts, hobbyists and outdoor adventurers will appreciate the impressive 33' x 24' detached shop/garage, providing room for multiple vehicles, equipment and recreational toys, plus a lean-to for additional covered storage.
One of the property's most unique features is just beyond your backyard—the property borders the approximately 631-acre Franklin Gulf County Park! Largely undeveloped, the park features more than 10 miles of marked hiking trails, giving you an incredible recreational resource practically outside your door.
Major improvements within the past year include a completely replaced roof with new plywood and gutters, new electrical service, several new light fixtures, remodeled primary bathroom and gas line to the fireplace. The HVAC system was also inspected and found to be in good working order. Privacy, acreage, extensive updates, a large shop and hundreds of acres of county parkland at your doorstep make 9852 Larkin Road a truly unique opportunity!
Active
$500,000
9852 Larkin Rd, Eden, NY 14057
3beds
1,628sqft
Single Family Residence
Built in 1958
3.2 Acres Lot
$518,900 Zestimate®
$307/sqft
$-- HOA
What's special
Two generous bedroomsExpansive rear deckOpen-concept great roomWood-burning fireplaceBeautifully remodeled en-suite bathPrivate primary suite
- 10 days
- 1,827
- 107
Zillow last checked:
Listing updated:
Listed by:
HUNT Real Estate ERA 716-648-2300,
Timothy M Domanski 716-440-9378
Source: NYSAMLSs,MLS#: B1714499 Originating MLS: Buffalo
Originating MLS: BuffaloFacts & features
Interior
Bedrooms & bathrooms
- Bedrooms: 3
- Bathrooms: 2
- Full bathrooms: 2
- Main level bathrooms: 2
- Main level bedrooms: 3
Bedroom 1
- Level: First
- Dimensions: 17.30 x 14.10
Bedroom 2
- Level: First
- Dimensions: 17.60 x 12.70
Bedroom 3
- Level: First
- Dimensions: 12.80 x 10.50
Dining room
- Level: First
- Dimensions: 14.50 x 9.10
Kitchen
- Level: First
- Dimensions: 14.50 x 10.00
Living room
- Level: First
- Dimensions: 16.60 x 13.11
Heating
- Propane, Forced Air
Cooling
- Central Air
Appliances
- Included: Dryer, Dishwasher, Free-Standing Range, Oven, Propane Water Heater, Refrigerator, Washer, Water Purifier Owned, Water Softener Owned
- Laundry: Main Level
Features
- Ceiling Fan(s), Cathedral Ceiling(s), Entrance Foyer, Separate/Formal Living Room, Great Room, Kitchen Island, Living/Dining Room, Pantry, Sliding Glass Door(s), Solid Surface Counters, Bedroom on Main Level, Bath in Primary Bedroom, Main Level Primary
- Flooring: Ceramic Tile, Luxury Vinyl, Varies
- Doors: Sliding Doors
- Basement: Crawl Space,Sump Pump
- Number of fireplaces: 1
Interior area
- Total structure area: 1,628
- Total interior livable area: 1,628 sqft
Video & virtual tour
Property
Parking
- Total spaces: 3
- Parking features: Detached, Electricity, Garage, Circular Driveway, Driveway, Garage Door Opener, Other
- Garage spaces: 3
Features
- Levels: One
- Stories: 1
- Patio & porch: Covered, Deck, Porch
- Exterior features: Deck, Gravel Driveway, Private Yard, See Remarks
Lot
- Size: 3.2 Acres
- Dimensions: 363 x 369
- Features: Agricultural, Adjacent To Public Land, Rectangular, Rectangular Lot, Rural Lot, Secluded, Wooded
Details
- Parcel number: 1440002540000003009000
- Special conditions: Standard
Construction
Type & style
- Home type: SingleFamily
- Architectural style: Ranch
- Property subtype: Single Family Residence
Materials
- Cedar, Log, Stone, Vinyl Siding, Copper Plumbing
- Foundation: Block
- Roof: Asphalt,Architectural,Shingle
Condition
- Resale
- Year built: 1958
Utilities & green energy
- Electric: Circuit Breakers
- Sewer: Septic Tank
- Water: Well
- Utilities for property: Cable Available, Electricity Connected, High Speed Internet Available
Community & HOA
Community
- Features: Trails/Paths
- Subdivision: Holland Land Company's Su
Location
- Region: Eden
Financial & listing details
- Price per square foot: $307/sqft
- Tax assessed value: $96,700
- Annual tax amount: $5,231
- Date on market: 9/14/2026
- Listing terms: Cash,Conventional,FHA,USDA Loan,VA Loan
Estimated market value
$518,900
$493,000 - $545,000
$2,804/mo
Price history
| Date | Event | Price |
|---|---|---|
| 9/14/2026 | Listed for sale | $500,000+6.4%$307/sqft |
Source:  NYSAMLSs #B1714499 Report a problem NYSAMLSs #B1714499 Report a problem | ||
| 10/15/2025 | Sold | $470,000+13.3%$289/sqft |
Source: NYSAMLSs #B1631954 Report a problem | ||
| 8/26/2025 | Pending sale | $415,000$255/sqft |
Source: NYSAMLSs #B1631954 Report a problem | ||
| 8/24/2025 | Contingent | $415,000$255/sqft |
Source: NYSAMLSs #B1631954 Report a problem | ||
| 8/20/2025 | Listed for sale | $415,000+18.6%$255/sqft |
Source: NYSAMLSs #B1631954 Report a problem | ||
| 4/29/2024 | Sold | $350,000+75%$215/sqft |
Source: Public Record Report a problem | ||
| 12/1/2015 | Sold | $200,000-13%$123/sqft |
Source: NYSAMLSs #B473910 Report a problem | ||
| 8/20/2015 | Listing removed | $229,900$141/sqft |
Source: RealtyUSA #B473910 Report a problem | ||
| 6/13/2015 | Price change | $229,900-8%$141/sqft |
Source: RealtyUSA #B473910 Report a problem | ||
| 5/5/2015 | Listed for sale | $249,900+149.9%$154/sqft |
Source: RealtyUSA #B473910 Report a problem | ||
| 9/15/2006 | Sold | $100,000$61/sqft |
Source: Public Record Report a problem | ||
Public tax history
| Year | Property taxes | Tax assessment |
|---|---|---|
| 2025 | -- | $96,700 |
| 2024 | -- | $96,700 |
| 2023 | -- | $96,700 |
| 2022 | -- | $96,700 |
| 2021 | -- | $96,700 |
| 2020 | -- | $96,700 |
| 2019 | -- | $96,700 |
| 2018 | -- | $96,700 |
| 2017 | $3,616 +135.2% | $96,700 +8.7% |
| 2016 | $1,538 | $89,000 |
| 2015 | -- | $89,000 |
| 2014 | -- | $89,000 |
| 2013 | -- | $89,000 |
| 2012 | -- | $89,000 |
| 2011 | -- | $89,000 |
| 2010 | -- | $89,000 |
| 2009 | -- | $89,000 |
| 2008 | -- | $89,000 |
| 2007 | -- | $89,000 |
| 2006 | -- | $89,000 |
| 2005 | -- | $89,000 |
| 2004 | -- | $89,000 |
| 2003 | -- | $89,000 |
| 2002 | -- | $89,000 |
| 2001 | -- | $89,000 |
| 2000 | -- | $89,000 |
Find assessor info on the county website
Monthly payment
Climate risks
Neighborhood: 14057
Nearby schools
Schools provided by the listing agent
- Elementary: G L Priess Primary
- High: Eden Junior-Senior High
- District: Eden
Source: NYSAMLSs. This data may not be complete. We recommend contacting the local school district to confirm school assignments for this home.
Similar homes
- $279,9004 bd1 ba1.6k sqft2591 Meadow Ln, Eden, NY 14057For Sale

 MLS ID #B1714422, Andrew Pacifico, Listing by: eXp Realty. NYSAMLSs
 - $649,9004 bd3 ba2.3k sqft3525 N Boston Rd, Eden, NY 14057For Sale
 MLS ID #B1701844, Ryan Daley, Listing by: Keller Williams Realty Lancaster. NYSAMLSs
 - $329,0004 bd3 ba1.6k sqft3288 E Church St, Eden, NY 14057For Sale
 MLS ID #B1709798, Millie Blasz Achtyl, Listing by: HUNT Real Estate ERA. NYSAMLSs
 - $479,9003 bd2 ba1.7k sqft27 Woodview Dr, Orchard Park, NY 14127For Sale
 MLS ID #B1713700, Christina M Fasolino, Listing by: WNY Metro Roberts Realty. NYSAMLSs
 - $559,9003 bd3 ba2.2k sqft2496 W Church St, Eden, NY 14057For SaleMLS ID #B1687657, F. Thomas Pecora, Listing by: Sunset Realty of WNY Inc. NYSAMLSs
- $380,0003 bd2 ba1.6k sqft789 Lake St, Angola, NY 14006For SaleMLS ID #B1699928, Kathryn Campofelice, Listing by: Keller Williams Realty Lancaster. NYSAMLSs
- $479,9004 bd2 ba2.2k sqft20 Nieman Dr, Orchard Park, NY 14127For SaleMLS ID #B1708752, Theresa L Baranyi, Listing by: HUNT Real Estate ERA. NYSAMLSs
- $399,0003 bd2 ba2k sqft50 Pine Rd, East Otto, NY 14729For SaleMLS ID #B1704776, Elizabeth Kwietniak, Listing by: WNY Metro Roberts Realty. NYSAMLSs
- $549,9004 bd2 ba1.9k sqft5227 Big Tree Rd, Orchard Park, NY 14127For SaleMLS ID #B1701310, Katelyn A Eddy, Listing by: Keller Williams Realty Lancaster. NYSAMLSs
- $287,5003 bd3 ba1.5k sqft5955 Dover Rd, Lake View, NY 14085For SaleMLS ID #B1717492, Brian Hillery, Listing by: HUNT Real Estate ERA. NYSAMLSs
- $424,9004 bd3 ba2.1k sqft11 Old Orchard Ln, Orchard Park, NY 14127For SaleMLS ID #B1714412, Frank Ungaro, Listing by: WNY Metro Roberts Realty. NYSAMLSs
- $449,0004 bd3 ba2.3k sqft7459 Concord Rd, Springville, NY 14141For SaleMLS ID #B1693293, Tracey Canny, Listing by: Realty ONE Group Empower. NYSAMLSs
- $389,0003 bd3 ba1.9k sqft29 Parkside Ave, Hamburg, NY 14075For SaleMLS ID #B1713851, Hans Hokenson, Listing by: Howard Hanna WNY Inc.. NYSAMLSs
- $420,0003 bd2 ba1.3k sqft265 Perry St, East Aurora, NY 14052For SaleMLS ID #B1714348, Alina Pierowicz, Listing by: Verax Real Estate LLC. NYSAMLSs
- $264,9003 bd2 ba1.6k sqft10807 Santello Dr, North Collins, NY 14111For SaleMLS ID #B1709807, Daniel Vaillancourt, Listing by: WNY Metro Roberts Realty. NYSAMLSs
- $385,0003 bd2 ba2.1k sqft5445 Sterling Rd, Hamburg, NY 14075For SaleMLS ID #B1708457, Megan McNamara, Listing by: Realty ONE Group Empower. NYSAMLSs
- $349,9003 bd2 ba1.6k sqft47 George St, Hamburg, NY 14075For SaleMLS ID #B1716155, Patricia Scott, Listing by: PowerHouse Real Estate. NYSAMLSs
- $539,9004 bd4 ba2.3k sqft2322 Hobblebush Ln, Lake View, NY 14085For SaleMLS ID #B1685041, Patricia Manns, Listing by: HUNT Real Estate ERA. NYSAMLSs
- $459,0003 bd2 ba1.3k sqft1366 Evergreen Dr, Lake View, NY 14085For SaleMLS ID #B1707201, Brian Hillery, Listing by: HUNT Real Estate ERA. NYSAMLSs
- $430,0003 bd3 ba1.9k sqft1616 Lakeview Rd, Lake View, NY 14085For SaleMLS ID #B1698682, Julie L Erler, Listing by: WNY Metro Roberts Realty. NYSAMLSs
