Welcome to 2133 Flavia Circle in the desirable Flavia subdivision in Collins! This beautiful new build ranch offers 3 bedrooms, 2 full bathrooms, and the convenience of one-floor living. The kitchen features granite countertops, while the spacious primary suite boasts a huge bathroom for added comfort. Enjoy the convenience of a first-floor laundry room and an oversized pantry with an adjoining second kitchen, perfect for additional food preparation, storage, and entertaining. An attached garage and blacktop driveway add convenience, while the generous 0.98-acre lot provides plenty of room to enjoy the outdoors. The full basement features 8-foot ceilings, offering excellent potential for additional living space, recreation, or storage. Ideally located just minutes from the Village of Gowanda, approximately 15 minutes from Springville, and 30 minutes from Hamburg, this home offers a wonderful combination of modern features, space, and convenience. Plus, this home comes with warranties, giving you added peace of mind so you can settle in and enjoy your new home with confidence. Don't miss your opportunity to own this beautiful new-construction ranch in a sought-after subdivision!
Showings begin immediately, Taxes to be determined upon completion of re-assessment.
Active
$489,000
2133 Flavia Ln, Collins, NY 14034
3beds
1,736sqft
Single Family Residence
Built in 2026
0.98 Acres Lot
$-- Zestimate®
$282/sqft
$-- HOA
What's special
Attached garageHuge bathroomOne-floor livingFirst-floor laundry roomSpacious primary suiteBlacktop drivewayKitchen features granite countertops
- 5 days
- 112
- 3
Zillow last checked:
Listing updated:
Listed by:
Danahy Real Estate 716-259-9859,
Mathias Arbeiter VI 716-480-8288,
Brenda Gernatt 716-397-3305,
Danahy Real Estate
Source: NYSAMLSs,MLS#: R1722330 Originating MLS: Chautauqua-Cattaraugus
Facts & features
Interior
Bedrooms & bathrooms
- Bedrooms: 3
- Bathrooms: 2
- Full bathrooms: 2
- Main level bathrooms: 2
- Main level bedrooms: 3
Heating
- Gas, Forced Air
Cooling
- Central Air
Appliances
- Included: Dishwasher, Gas Oven, Gas Range, Gas Water Heater, Microwave, Refrigerator
- Laundry: Main Level
Features
- Separate/Formal Living Room, Granite Counters, Kitchen Island, Pantry, Second Kitchen, Bedroom on Main Level, Bath in Primary Bedroom, Main Level Primary
- Flooring: Carpet, Luxury Vinyl, Varies
- Basement: Full
- Has fireplace: No
Interior area
- Total structure area: 1,736
- Total interior livable area: 1,736 sqft
Property
Parking
- Total spaces: 1.5
- Parking features: Attached, Garage
- Attached garage spaces: 1.5
Features
- Levels: One
- Stories: 1
- Patio & porch: Deck
- Exterior features: Blacktop Driveway, Deck
Lot
- Size: 0.98 Acres
- Dimensions: 124 x 194
- Features: Rectangular, Rectangular Lot, Residential Lot
Details
- Parcel number: 1436893410200002076000
- Special conditions: Standard
Construction
Type & style
- Home type: SingleFamily
- Architectural style: Modular/Prefab,Ranch
- Property subtype: Single Family Residence
Materials
- Vinyl Siding
- Foundation: Poured
- Roof: Asphalt
Condition
- Resale
- Year built: 2026
Utilities & green energy
- Sewer: Septic Tank
- Water: Connected, Public
- Utilities for property: Water Connected
Community & HOA
Community
- Subdivision: Daniel Gernatt Sub
Location
- Region: Collins
Financial & listing details
- Price per square foot: $282/sqft
- Tax assessed value: $6,000
- Date on market: 10/14/2026
- Cumulative days on market: 78 days
- Listing terms: Cash,Conventional,FHA,USDA Loan,VA Loan
Estimated market value
Not available
Estimated sales range
Not available
Not available
Price history
| Date | Event | Price |
|---|---|---|
| 10/15/2026 | Listed for sale | $489,000+1.9%$282/sqft |
Source:  NYSAMLSs #R1722330 Report a problem | ||
| 9/29/2026 | Listing removed | $479,999$276/sqft |
Source: NYSAMLSs #B1700155 Report a problem | ||
| 9/24/2026 | Price change | $479,999-2%$276/sqft |
Source: NYSAMLSs #B1700155 Report a problem | ||
| 9/10/2026 | Price change | $489,999-2%$282/sqft |
Source: NYSAMLSs #B1700155 Report a problem | ||
| 7/20/2026 | Listed for sale | $499,999$288/sqft |
Source: NYSAMLSs #B1700155 Report a problem | ||
Public tax history
Tax history is unavailable.
Monthly payment
Climate risks
Neighborhood: 14034
Nearby schools
Schools provided by the listing agent
- Elementary: Gowanda Elementary
- Middle: Gowanda Middle
- High: Gowanda High
- District: Gowanda
Source: NYSAMLSs. This data may not be complete. We recommend contacting the local school district to confirm school assignments for this home.
Similar homes
- $368,5003 bd2 ba1.5k sqft2077 Danna Dr, Collins, NY 14034New Construction

 MLS ID #R1722673, Mathias Arbeiter VI, Listing by: Danahy Real Estate. NYSAMLSs
- $--3 bd1 ba1.4k sqft9736D Lake Shore Rd, Angola, NY 14006Auction
 Auction.com 2
- $500,0003 bd2 ba1.6k sqft9852 Larkin Rd, Eden, NY 14057For Sale
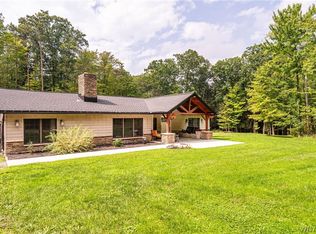 MLS ID #B1714499, Timothy M Domanski, Listing by: HUNT Real Estate ERA. NYSAMLSs
- $345,0004 bd3 ba1.8k sqft14704 Aldrich Street Ext, Gowanda, NY 14070For Sale
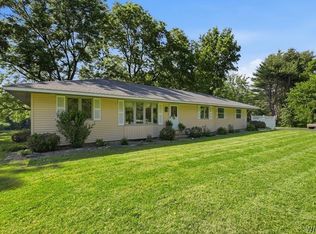 MLS ID #B1710843, David J Santos, Listing by: Howard Hanna WNY Inc.. NYSAMLSs
- $385,0003 bd3 ba2k sqft9165 Point Peter Rd, Gowanda, NY 14070For SaleMLS ID #B1713441, Joseph A Trifilo, Listing by: HUNT Real Estate ERA. NYSAMLSs
- $424,9004 bd3 ba2.3k sqft9030 Joyce Ln, Angola, NY 14006For SaleMLS ID #B1719740, Wendy R Kawaler, Listing by: Howard Hanna WNY Inc.. NYSAMLSs
- $549,9004 bd2 ba2.6k sqft3989 Staley Dr, Hamburg, NY 14075For SaleMLS ID #B1722495, Kevin G Cullen, Listing by: Howard Hanna WNY Inc.. NYSAMLSs
- $459,0003 bd2 ba1.3k sqft1366 Evergreen Dr, Lake View, NY 14085For SaleMLS ID #B1707201, Brian Hillery, Listing by: HUNT Real Estate ERA. NYSAMLSs
- $449,9002 bd2 ba2.2k sqft6551 Taylor Rd, Hamburg, NY 14075For SaleMLS ID #B1712862, Robert Karp, Listing by: Realty ONE Group Empower. NYSAMLSs
- $539,9004 bd4 ba2.3k sqft2322 Hobblebush Ln, Lake View, NY 14085For SaleMLS ID #B1718074, Patricia Manns, Listing by: HUNT Real Estate ERA. NYSAMLSs
- $499,0003 bd1 ba1.1k sqft2572 Lakeview Rd, Lake View, NY 14085For SaleMLS ID #B1680164, Thomas J Mazzone, Listing by: MLS Nation Realty LLC. NYSAMLSs
- $499,9004 bd4 ba2.4k sqft29 Windgate, Orchard Park, NY 14127For SaleMLS ID #B1718838, Amy M Vassallo, Listing by: WNY Metro Roberts Realty. NYSAMLSs
- $449,0005 bd2 ba2.5k sqft7835 Dublin Rd, Salamanca, NY 14779For SaleMLS ID #B1676410, Joel D HusVar, Listing by: eXp Realty. NYSAMLSs
- $500,0003 bd3 ba2.5k sqft5545 Country Club Ln, Hamburg, NY 14075For SaleMLS ID #B1696456, Robyn Sansone, Listing by: WNYbyOwner.com. NYSAMLSs
- $399,0005 bd2 ba2.3k sqft9121 Dake Hill Rd, Cattaraugus, NY 14719For SaleMLS ID #B1695231, Gregory J Spako, Listing by: ERA Team VP Real Estate. NYSAMLSs
- $574,0002 bd2 ba1.1k sqft14075 Mill St, Springville, NY 14141For SaleMLS ID #R1685116, Holly Whitcomb, Listing by: Howard Hanna Professionals - Ellicottville. NYSAMLSs
- $299,9003 bd2 ba1.7k sqft11655 Bolton Rd, Springville, NY 14141For SaleMLS ID #B1719437, Daneen M Vincent, Listing by: Gurney Becker & Bourne. NYSAMLSs
- $249,9002 bd1 ba1.1k sqft2232 Derby Rd, Eden, NY 14057For SaleMLS ID #B1721860, Lisa Keppler, Listing by: Century 21 North East. NYSAMLSs
- $559,9003 bd3 ba2.2k sqft2496 W Church St, Eden, NY 14057For SaleMLS ID #B1687657, F. Thomas Pecora, Listing by: Sunset Realty of WNY Inc. NYSAMLSs
- $524,9003 bd2 ba2k sqft4904 Lake Shore Rd, Hamburg, NY 14075For SaleMLS ID #B1708038, Lucas Fabianski, Listing by: WNY Metro Roberts Realty. NYSAMLSs
