A Beautiful country home on 20 private acres with trails and mature woods, offering the perfect balance of charm, comfort, and modern upgrades. Step inside to an inviting first floor with hardwood floors throughout and a bright, updated kitchen featuring quartzite countertops, custom cabinetry, and all newer appliances. This expansive kitchen will be the center of all your family gatherings and has been meticulously thought out. The family room centers around a new high-efficiency wood-burning stove, creating a cozy gathering space. The home offers 3 spacious bedrooms and 1.5 bathrooms, plus a whole-house attic fan for natural cooling. With 2nd floor laundry, this home has all the essentials. Outdoor living shines with a classic wraparound porch with low-maintenance vinyl railings—ideal for morning coffee. The property is a nature lover’s dream, with perennial gardens and assorted fruit trees, along with your own wooded trails. Take a walk through your own park, with 20 acres to explore through the mature woods and great terrain. The partially finished basement is currently set up as a NYS-inspected commercial kitchen with a full walk-in cooler, flexible for business or hobbies. It is easily accessed via a 48" steel door from the garage, that also leads up to the main kitchen. A brand-new 30' x 40' pole barn with full concrete floor and electric provides outstanding storage and workspace for equipment, toys, or a workshop. Practical upgrades include a water softener system with chlorinator, reverse osmosis water system, tankless water heater, whole-house generator, and a new blacktop driveway. A quick drive to Orchard Park, East Aurora, and Springville; this location is perfect for seclusion and accessibility.
Pending
$599,999
7700 Bleistein Rd, West Falls, NY 14170
3beds
2,002sqft
Single Family Residence
Built in 1988
19.6 Acres Lot
$-- Zestimate®
$300/sqft
$-- HOA
What's special
Inviting first floorHardwood floors throughoutBright updated kitchenAll newer appliancesTrails and mature woodsNew blacktop drivewayQuartzite countertops
- 70 days
- 53
- 0
Zillow last checked:
Listing updated:
Listed by:
Keystone Brokerage Inc 716-400-8862,
Michael Lina 716-400-8862
Source: NYSAMLSs,MLS#: B1695867 Originating MLS: Buffalo
Originating MLS: BuffaloFacts & features
Interior
Bedrooms & bathrooms
- Bedrooms: 3
- Bathrooms: 2
- Full bathrooms: 1
- 1/2 bathrooms: 1
- Main level bathrooms: 1
Heating
- Gas
Cooling
- Window Unit(s)
Appliances
- Included: Dishwasher, Gas Cooktop, Gas Water Heater, Microwave
- Laundry: Upper Level
Features
- Kitchen Island
- Flooring: Carpet, Hardwood, Varies
- Basement: Full,Walk-Out Access
- Number of fireplaces: 1
Interior area
- Total structure area: 2,002
- Total interior livable area: 2,002 sqft
Property
Parking
- Total spaces: 4
- Parking features: Attached, Garage
- Attached garage spaces: 4
Features
- Levels: Two
- Stories: 2
- Exterior features: Blacktop Driveway
Lot
- Size: 19.6 Acres
- Dimensions: 380 x 1402
- Features: Flag Lot, Wooded
Details
- Additional structures: Second Garage
- Parcel number: 1434002140000003015100
- Special conditions: Standard
Construction
Type & style
- Home type: SingleFamily
- Architectural style: Traditional
- Property subtype: Single Family Residence
Materials
- Attic/Crawl Hatchway(s) Insulated, Vinyl Siding
- Foundation: Poured
Condition
- Resale
- Year built: 1988
Utilities & green energy
- Sewer: Septic Tank
- Water: Well
Community & HOA
Location
- Region: West Falls
Financial & listing details
- Price per square foot: $300/sqft
- Tax assessed value: $120,700
- Annual tax amount: $8,715
- Date on market: 7/7/2026
- Cumulative days on market: 67 days
- Listing terms: Cash,Conventional,FHA,VA Loan
Estimated market value
Not available
Estimated sales range
Not available
Not available
Price history
| Date | Event | Price |
|---|---|---|
| 7/24/2026 | Pending sale | $599,999$300/sqft |
Source:  NYSAMLSs #B1695867 Report a problem NYSAMLSs #B1695867 Report a problem | ||
| 7/7/2026 | Listed for sale | $599,999$300/sqft |
Source: NYSAMLSs #B1695867 Report a problem | ||
Public tax history
Tax history is unavailable.
Monthly payment
Climate risks
Neighborhood: 14170
Nearby schools
Schools provided by the listing agent
- District: Springville-Griffith Institute
Source: NYSAMLSs. This data may not be complete. We recommend contacting the local school district to confirm school assignments for this home.
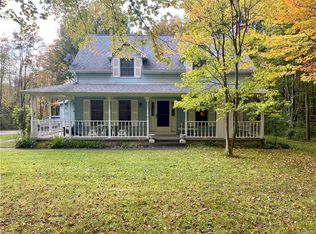
Similar homes
- $595,0003 bd2 ba1.9k sqft6667 Hunters Creek Rd, South Wales, NY 14139For Sale
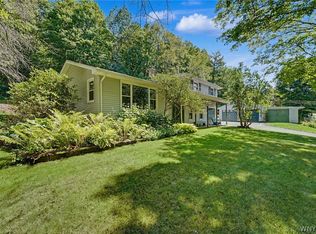
 MLS ID #B1707982, Gordon L Trank, Listing by: Trank Real Estate. NYSAMLSs
 - $579,9003 bd3 ba1.9k sqft1524 Sweet Rd, East Aurora, NY 14052For Sale
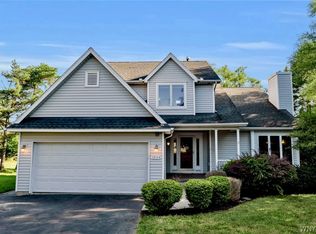 MLS ID #B1704897, Christian Voigt, Listing by: HUNT Real Estate ERA. NYSAMLSs
 - $619,0003 bd2 ba2.7k sqft6097 Seufert Rd, Orchard Park, NY 14127For Sale
 MLS ID #B1697410, Carol E Czerwiec, Listing by: HUNT Real Estate ERA. NYSAMLSs
 - $359,9003 bd2 ba1.9k sqft1790 Davis Rd, West Falls, NY 14170For Sale
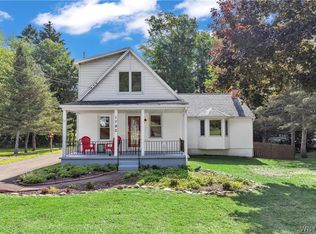 MLS ID #B1695001, Joshua Assad, Listing by: Keller Williams Realty WNY. NYSAMLSs
 - $649,9004 bd1 ba1.4k sqft341 Jamison Rd, Elma, NY 14059For SaleMLS ID #B1712978, Dustin Pearl, Listing by: HUNT Real Estate ERA. NYSAMLSs
- $595,0004 bd2 ba2.4k sqft1581 Jamison Rd, Elma, NY 14059For SaleMLS ID #B1705782, Christopher Welch, Listing by: Gurney Becker & Bourne. NYSAMLSs
- $535,0004 bd3 ba2.7k sqft7 Greenwood Dr, Orchard Park, NY 14127For SaleMLS ID #B1713708, Kelly P Parker, Listing by: Realty ONE Group Empower. NYSAMLSs
- $500,0003 bd2 ba1.6k sqft9852 Larkin Rd, Eden, NY 14057For SaleMLS ID #B1714499, Timothy M Domanski, Listing by: HUNT Real Estate ERA. NYSAMLSs
- $599,9004 bd3 ba2.4k sqft10 Schiffler Ct, Lancaster, NY 14086For SaleMLS ID #B1713989, Michael J Burke, Listing by: HUNT Real Estate ERA. NYSAMLSs
- $499,9004 bd2 ba2.7k sqft11650 Sharp St, East Concord, NY 14055For SaleMLS ID #B1705907, Daneen M Vincent, Listing by: Gurney Becker & Bourne. NYSAMLSs
- $349,9003 bd2 ba1.7k sqft760 W Falls Rd, West Falls, NY 14170For SaleMLS ID #B1692383, John Spaschak, Listing by: WNY Metro Roberts Realty. NYSAMLSs
- $649,9004 bd3 ba2.3k sqft3525 N Boston Rd, Eden, NY 14057For SaleMLS ID #B1701844, Ryan Daley, Listing by: Keller Williams Realty Lancaster. NYSAMLSs
- $479,9003 bd2 ba1.7k sqft27 Woodview Dr, Orchard Park, NY 14127For SaleMLS ID #B1713700, Christina M Fasolino, Listing by: WNY Metro Roberts Realty. NYSAMLSs
- $699,0003 bd3 ba2.2k sqftS3504 Four Rod Rd, East Aurora, NY 14052For SaleMLS ID #B1709482, Joshua James, Listing by: Keller Williams Realty WNY. NYSAMLSs
- $449,0004 bd3 ba2.3k sqft7459 Concord Rd, Springville, NY 14141For SaleMLS ID #B1693293, Tracey Canny, Listing by: Realty ONE Group Empower. NYSAMLSs
- $599,9003 bd3 ba2.9k sqft5222 Columbia Ave, Hamburg, NY 14075For SaleMLS ID #B1693450, Patricia Manns, Listing by: HUNT Real Estate ERA. NYSAMLSs
- $329,9003 bd2 ba1.8k sqft9247 N Protection Rd, Holland, NY 14080For SaleMLS ID #B1713264, Jordan Schneider, Listing by: Keller Williams Realty Lancaster. NYSAMLSs
- $494,9004 bd2 ba2.3k sqft170 Creek Rd, East Aurora, NY 14052For SaleMLS ID #B1707395, Shanan King, Listing by: WNY Metro Roberts Realty. NYSAMLSs
- $479,9004 bd2 ba2.2k sqft20 Nieman Dr, Orchard Park, NY 14127For SaleMLS ID #B1708752, Theresa L Baranyi, Listing by: HUNT Real Estate ERA. NYSAMLSs
- $529,9004 bd3 ba2.9k sqft83 Meadowdale Ln, Buffalo, NY 14224For SaleMLS ID #B1711093, Karen Baker Levin, Listing by: Howard Hanna WNY Inc.. NYSAMLSs
