Welcome too 4789 Clifton Parkway! This charming 2384 square foot home features 4 bedrooms, 2.5 baths and offers beautiful water views. This inviting floor plan is designed for comfortable everyday living as well as entertaining. The living room, set at the front of the home features a WBFP, hardwood floors and bright bay window. The formal dining room is ideally situated between the living room and kitchen creating a natural flow that is perfect for family meals as well as entertaining guests. The well designed kitchen opens seamlessly to the family room that has a second WBFP flanked by bookshelves and features two sets of sliding glass doors that overlook the gorgeous yard full of perennials. There is a convenient breezeway that serves as the perfect everyday mudroom offering easy access for coats, umbrellas and dog leashes before heading out. The one car garage includes a rear access door making it easy to reach gardening tools and lawn equipment while maintaining this beautiful outdoor space. The primary suite offers a private bath and walk in closet. A first floor den provides flexible space for a home office, library or playroom. There is a partially finished basement that adds even more room for recreation, hobbies and storage. Set in a desirable location near shopping, restaurants and 15 minutes to downtown, this home combines timeless charm comfortable living and a setting you will coming home to.
No showings until open house on Sat., July 25, 2026, 11:00 AM -1:00 PM.
Active
$424,900
4789 Clifton Pkwy, Hamburg, NY 14075
4beds
2,384sqft
Single Family Residence
Built in 1942
7,453 Square Feet Lot
$-- Zestimate®
$178/sqft
$-- HOA
What's special
Beautiful outdoor spaceInviting floor planFormal dining roomHardwood floorsBright bay windowWell designed kitchen
- 26 days |
- 2,986 |
- 129 |
Zillow last checked:
Listing updated:
Listed by:
Howard Hanna WNY Inc. 716-662-2000,
Kathleen S Cunningham 716-228-5379
Source: NYSAMLSs,MLS#: B1695222 Originating MLS: Buffalo
Originating MLS: BuffaloFacts & features
Interior
Bedrooms & bathrooms
- Bedrooms: 4
- Bathrooms: 3
- Full bathrooms: 2
- 1/2 bathrooms: 1
- Main level bathrooms: 1
Heating
- Gas, Forced Air
Cooling
- Central Air
Appliances
- Included: Double Oven, Dryer, Dishwasher, Gas Cooktop, Refrigerator, Tankless Water Heater, Washer
- Laundry: In Basement
Features
- Den, Separate/Formal Dining Room, Eat-in Kitchen, Separate/Formal Living Room, Sliding Glass Door(s), Solid Surface Counters, Natural Woodwork
- Flooring: Carpet, Ceramic Tile, Hardwood, Luxury Vinyl, Varies
- Doors: Sliding Doors
- Basement: Full,Sump Pump
- Number of fireplaces: 2
Interior area
- Total structure area: 2,384
- Total interior livable area: 2,384 sqft
Video & virtual tour
Property
Parking
- Total spaces: 1
- Parking features: Attached, Garage
- Attached garage spaces: 1
Features
- Levels: Two
- Stories: 2
- Patio & porch: Patio
- Exterior features: Concrete Driveway, Patio
Lot
- Size: 7,453 Square Feet
- Dimensions: 100 x 149
- Features: Other, Rectangular, Rectangular Lot, See Remarks
Details
- Parcel number: 1448891691200010004000
- Special conditions: Standard
Construction
Type & style
- Home type: SingleFamily
- Architectural style: Cape Cod,Two Story
- Property subtype: Single Family Residence
Materials
- Aluminum Siding
- Foundation: Poured, Stone
- Roof: Asphalt
Condition
- Resale
- Year built: 1942
Utilities & green energy
- Electric: Circuit Breakers
- Sewer: Connected
- Water: Connected, Public
- Utilities for property: Sewer Connected, Water Connected
Community & HOA
Location
- Region: Hamburg
Financial & listing details
- Price per square foot: $178/sqft
- Tax assessed value: $92,200
- Annual tax amount: $6,255
- Date on market: 7/22/2026
- Listing terms: Cash,Conventional,FHA
Estimated market value
Not available
Estimated sales range
Not available
Not available
Price history
| Date | Event | Price |
|---|---|---|
| 7/22/2026 | Listed for sale | $424,900+117.9%$178/sqft |
Source:  NYSAMLSs #B1695222 Report a problem NYSAMLSs #B1695222 Report a problem | ||
| 6/14/2010 | Sold | $195,000-2.5%$82/sqft |
Source: Public Record Report a problem | ||
| 2/25/2010 | Listed for sale | $199,900$84/sqft |
Source: HUNT Real Estate ERA #B356232 Report a problem | ||
Public tax history
| Year | Property taxes | Tax assessment |
|---|---|---|
| 2025 | -- | $92,200 |
| 2024 | -- | $92,200 |
| 2023 | -- | $92,200 |
| 2022 | -- | $92,200 |
| 2021 | -- | $92,200 |
| 2020 | -- | $92,200 |
| 2019 | -- | $92,200 |
| 2018 | -- | $92,200 |
| 2017 | $4,563 +80.6% | $92,200 |
| 2016 | $2,526 | $92,200 |
| 2015 | -- | $92,200 |
| 2014 | -- | $92,200 |
| 2013 | -- | $92,200 |
| 2012 | -- | $92,200 |
| 2011 | -- | $92,200 |
| 2010 | -- | $92,200 |
| 2009 | -- | $92,200 |
| 2008 | -- | $92,200 |
| 2007 | -- | $92,200 |
| 2006 | -- | $92,200 |
| 2005 | -- | $92,200 |
| 2004 | -- | $92,200 |
| 2003 | -- | $92,200 |
| 2002 | -- | $92,200 |
| 2001 | -- | $92,200 |
| 2000 | -- | $92,200 |
Find assessor info on the county website
Monthly payment
Climate risks
Neighborhood: 14075
Nearby schools
GreatSchools rating
- 9/10Cloverbank Elementary SchoolGrades: PK-5Distance: 0.7 mi
- 7/10Frontier Middle SchoolGrades: 6-8Distance: 1.4 mi
- 6/10Frontier Senior High SchoolGrades: 9-12Distance: 2.9 mi
Schools provided by the listing agent
- Middle: Frontier Middle
- High: Frontier Senior High
- District: Frontier
Source: NYSAMLSs. This data may not be complete. We recommend contacting the local school district to confirm school assignments for this home.
- $19,300-- bd-- ba-- sqft4789 Clifton Pkwy, Hamburg, NY 14075Off Market
- $517,0003 bd1 ba2.1k sqft4793 Clifton Pkwy, Hamburg, NY 14075Off Market
- $335,5003 bd2 ba1.5k sqft4781 Clifton Pkwy, Hamburg, NY 14075Off Market
- $301,7003 bd1 ba1.9k sqft4799 Clifton Pkwy, Hamburg, NY 14075Off Market
- $254,8003 bd1 ba1.5k sqft4678 Lake Shore Rd, Hamburg, NY 14075Off Market
- $244,5002 bd2 ba886 sqft4682 Lake Shore Rd, Hamburg, NY 14075Off Market
- $265,0003 bd1 ba1k sqft4676 Lake Shore Rd, Hamburg, NY 14075Off Market
- $312,5003 bd2 ba1.3k sqft4805 Clifton Pkwy, Hamburg, NY 14075Off Market
A local agent can set up tours, give advice and negotiate with sellers.
Similar homes
- $429,9003 bd2 ba2.1k sqft3632 S Creek Rd, Hamburg, NY 14075For Sale
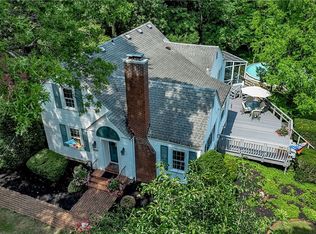
 MLS ID #B1705863, Lori A Pyanowski, Listing by: HUNT Real Estate ERA. NYSAMLSs
 - $399,9003 bd2 ba2.1k sqft5445 Sterling Rd, Hamburg, NY 14075For Sale
 MLS ID #B1700698, Megan McNamara, Listing by: Realty ONE Group Empower. NYSAMLSs
 - $319,9004 bd3 ba2.2k sqft438 Brookwood Dr, Hamburg, NY 14075For Sale
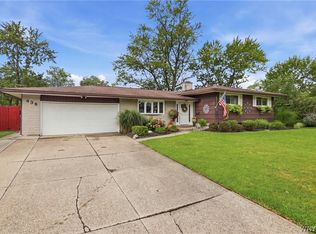 MLS ID #B1706807, Christopher M Williams, Listing by: Towne Housing Real Estate. NYSAMLSs
 - $569,9005 bd3 ba2.9k sqft5274 Columbia Ave, Hamburg, NY 14075For Sale
 MLS ID #B1705787, Joshua James, Listing by: Keller Williams Realty WNY. NYSAMLSs
 - $298,4483 bd1 ba1.4k sqft4423 Stratford Ter, Hamburg, NY 14075For SaleMLS ID #B1703398, Brenda O'Connor, Listing by: Trank Real Estate. NYSAMLSs
- $439,9004 bd3 ba2.2k sqft2238 Fox Chase Rd, Lake View, NY 14085For SaleMLS ID #B1700617, Jeanne Moran, Listing by: HUNT Real Estate ERA. NYSAMLSs
- $379,7004 bd3 ba2.4k sqft2915 Schoolview Rd, Eden, NY 14057Off Market
- $599,9003 bd3 ba2.9k sqft5222 Columbia Ave, Hamburg, NY 14075For SaleMLS ID #B1693450, Patricia Manns, Listing by: HUNT Real Estate ERA. NYSAMLSs
- $399,9995 bd2 ba2.2k sqft8579 Southwestern Blvd, Angola, NY 14006For SaleMLS ID #B1705145, Christopher Ricci, Listing by: WNY Metro Roberts Realty. NYSAMLSs
- $299,9003 bd2 ba1.4k sqft251 E Prospect Ave, Hamburg, NY 14075For SaleMLS ID #B1704638, David J Santos, Listing by: Howard Hanna WNY Inc.. NYSAMLSs
- $389,9003 bd3 ba1.5k sqft45 Mint Meadow Dr, East Aurora, NY 14052For SaleMLS ID #B1706386, Erin L Schwabe, Listing by: Howard Hanna WNY Inc.. NYSAMLSs
- $429,9004 bd3 ba2.6k sqft5880 Hunters Creek Rd, South Wales, NY 14139For SaleMLS ID #B1705409, Joseph S Van Schoonhoven, Listing by: Howard Hanna WNY Inc.. NYSAMLSs
- $389,9003 bd2 ba1.7k sqft6394 Armor Duells Rd, Orchard Park, NY 14127For SaleMLS ID #B1703974, Kristan Jakubowski, Listing by: WNY Metro Roberts Realty. NYSAMLSs
- $300,0003 bd2 ba1.7k sqft307 Pleasant Ave, Hamburg, NY 14075For SaleMLS ID #B1693434, Kelly A Poulos, Listing by: HUNT Real Estate ERA. NYSAMLSs
- $479,9003 bd3 ba2k sqft122 Old Orchard Ln, Orchard Park, NY 14127For SaleMLS ID #B1703057, Lori A Pyanowski, Listing by: HUNT Real Estate ERA. NYSAMLSs
- $424,9003 bd2 ba2.3k sqft28 Bissell Dr, Amherst, NY 14226For SaleMLS ID #B1706845, James J Conley, Listing by: MJ Peterson Real Estate Inc.. NYSAMLSs
- $399,0004 bd3 ba2.1k sqft33 Gregory Dr, Buffalo, NY 14224For SaleMLS ID #B1700473, Shanan King, Listing by: WNY Metro Roberts Realty. NYSAMLSs
- $389,9004 bd2 ba2.3k sqft117 Emerald Dr, Buffalo, NY 14224For SaleMLS ID #B1702289, Jennifer Sennett, Listing by: Keller Williams Realty Lancaster. NYSAMLSs
- $424,9003 bd2 ba1.9k sqft55 Lake Ledge Dr, Williamsville, NY 14221For SaleMLS ID #B1704666, Daniel M Flaherty, Listing by: Flaherty Real Estate Services. NYSAMLSs
- $399,9003 bd2 ba1.5k sqft165 Center St, East Aurora, NY 14052For SaleMLS ID #B1706498, Deacon Tasker, Listing by: HUNT Real Estate ERA. NYSAMLSs
