Skip main navigation
Active
  • Price cut: $20K (9/2)
    $279,900

    251 E Prospect Ave, Hamburg, NY 14075

    3beds
    1,458sqft
    Loading
    Single Family Residence
    Built in 1949
    7,370 Square Feet Lot
    $278,400 Zestimate®
    $192/sqft
    $-- HOA

    What's special

    Cozy wood-burning fireplaceGenerously sized bedroomsDetached cedar-lined walk-in closetFormal dining roomCorner lotFully fenced backyardSolid knotty pine throughout
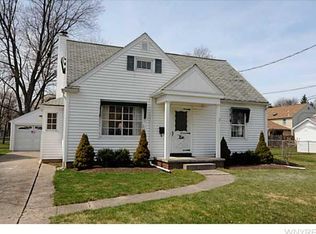
    Welcome to 251 E. Prospect Ave in the heart of the Village of Hamburg! This charming 1.5-story Cape Cod sits on a desirable corner lot and offers 3 bedrooms, 1.5 bathrooms, an attached one-car garage, and an additional carport. Step inside through the inviting brick-accent breezeway and appreciate the warmth and character of solid knotty pine throughout. The traditional galley kitchen flows into a formal dining room, while the spacious living room features a cozy wood-burning fireplace with a new chimney liner installed in 2024. The main floor offers two generously sized bedrooms and a full bathroom, while upstairs you'll find a large third bedroom complete with a detached cedar-lined walk-in closet and its own convenient half bath. The full basement provides abundant storage space and future finishing potential, with laundry hookups already in place. Additional features include a forced-air furnace with central A/C (Carrier, 2002), 40-gallon hot water tank, generator-ready electrical panel connection, and a sump pump installed in 2021. Outside, enjoy a concrete driveway with ample parking, a fully fenced backyard, Roof installed on 2016, and the convenience of being within walking distance to shops, restaurants, parks, and many other Village of Hamburg amenities. Combining classic charm, practical updates, and an unbeatable location, this is an opportunity you won't want to miss!
    36 days
    1,516
    45

    Zillow last checked:

    Listing updated:

    Listed by:

    Howard Hanna WNY Inc. 716-648-7700,

    David J Santos 716-467-0032

    Source: NYSAMLSs,MLS#: B1704638MLS LogoOriginating MLS: Buffalo

      Facts & features

      Interior

      Bedrooms & bathrooms
      • Bedrooms: 3
      • Bathrooms: 2
      • Full bathrooms: 1
      • 1/2 bathrooms: 1
      • Main level bathrooms: 1
      • Main level bedrooms: 2
      Bedroom 1
      • Level: First
      • Dimensions: 13.00 x 11.00
      Bedroom 2
      • Level: First
      • Dimensions: 10.00 x 11.00
      Bedroom 3
      • Level: Second
      • Dimensions: 17.00 x 16.00
      Basement
      • Dimensions: 25.00 x 27.00
      Dining room
      • Level: First
      • Dimensions: 11.00 x 10.00
      Foyer
      • Level: First
      • Dimensions: 4.00 x 4.00
      Kitchen
      • Level: First
      • Dimensions: 9.00 x 10.00
      Living room
      • Level: First
      • Dimensions: 18.00 x 17.00
      Other
      • Level: First
      • Dimensions: 10.00 x 15.00
      Heating
      • Gas, Baseboard, Forced Air
      Cooling
      • Central Air
      Appliances
      • Included: Dryer, Dishwasher, Gas Cooktop, Gas Water Heater, Microwave, Refrigerator, Washer
      Features
      • Entrance Foyer, Galley Kitchen
      • Flooring: Carpet, Hardwood, Varies, Vinyl
      • Basement: Full
      • Number of fireplaces: 1
      Interior area
      • Total structure area: 1,458
      • Total interior livable area: 1,458 sqft

      Property

      Parking
      • Total spaces: 1
      • Parking features: Attached, Carport, Garage
      • Attached garage spaces: 1
      • Has carport: Yes
      Features
      • Exterior features: Awning(s), Concrete Driveway, Fully Fenced
      • Fencing: Full
      Lot
      • Size: 7,370 Square Feet
      • Dimensions: 54 x 135
      • Features: Corner Lot, Rectangular, Rectangular Lot
      Details
      • Parcel number: 1448031960600004005000
      • Special conditions: Estate

      Construction

      Type & style
      • Home type: SingleFamily
      • Architectural style: Cape Cod
      • Property subtype: Single Family Residence
      Materials
      • Aluminum Siding, Other, Vinyl Siding
      • Foundation: Poured
      Condition
      • Resale
      • Year built: 1949

      Utilities & green energy

      • Sewer: Connected
      • Water: Connected, Public
      • Utilities for property: Sewer Connected, Water Connected

      Community & HOA

      Location
      • Region: Hamburg

      Financial & listing details

      • Price per square foot: $192/sqft
      • Tax assessed value: $78,000
      • Annual tax amount: $7,219
      • Date on market: 8/5/2026
      • Listing terms: Cash,Conventional,FHA,VA Loan

        Estimated market value

        $278,400

        $264,000 - $292,000

        $2,894/mo

        Price history

        DateEventPrice
        9/2/2026Price change$279,900-6.7%$192/sqft
        Source: NYSAMLSs #B1704638 Report a problem
        8/5/2026Listed for sale$299,900$206/sqft
        Source: NYSAMLSs #B1704638 Report a problem

        Public tax history

        YearProperty taxesTax assessment
        2025-- $78,000
        2024-- $78,000
        2023-- $78,000
        2022-- $78,000
        2021-- $78,000
        2020-- $78,000
        2019-- $78,000
        2018-- $78,000
        2017$4,763 +209.9%$78,000
        2016$1,537 $78,000
        2015-- $78,000
        2014-- $78,000
        2013-- $78,000
        2012-- $78,000
        2011-- $78,000
        2010-- $78,000
        2009-- $78,000
        2008-- $78,000
        2007-- $78,000
        2006-- $78,000
        2005-- $78,000
        2004-- $78,000
        2003-- $78,000 +3.4%
        2002-- $75,400
        2001-- $75,400
        2000-- $75,400
        Find assessor info on the county website

        Monthly payment

        Estimated monthly payment$1,822
        All calculations are estimates and provided by Zillow, Inc. for informational purposes only. Actual amounts may vary.
        HOA fees may include property taxes on listings classified as Co-Ops. Contact the listing agent and/or owner for fee details.
        See how much you could borrow to make a competitive offer.

        Climate risks

        Neighborhood: 14075

        Getting around

        41 / 100
        Car-Dependent
        38 / 100
        Somewhat Bikeable

        Nearby schools

        GreatSchools rating
        Schools provided by the listing agent
        • District: Hamburg

        Source: NYSAMLSs. This data may not be complete. We recommend contacting the local school district to confirm school assignments for this home.

        A local agent can set up tours, give advice and negotiate with sellers.

        Browse local experts